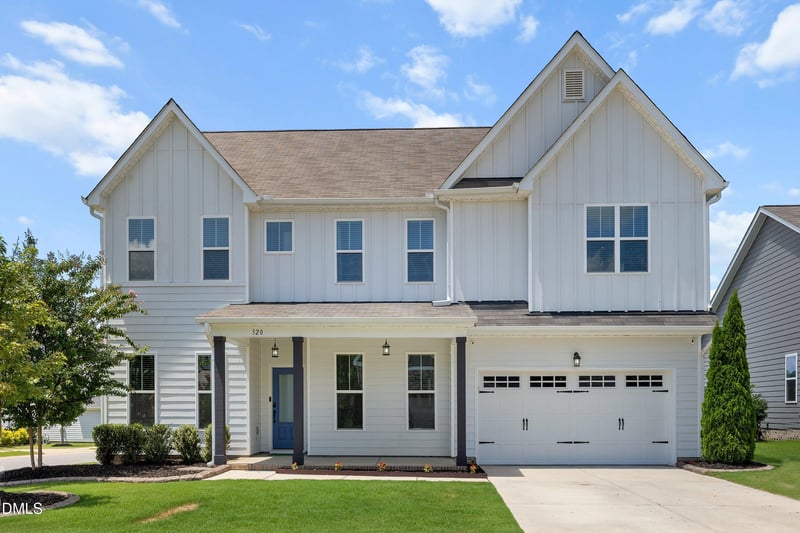
Description of 320 Long Lake Dr, Fuquay Varina, NC 27526
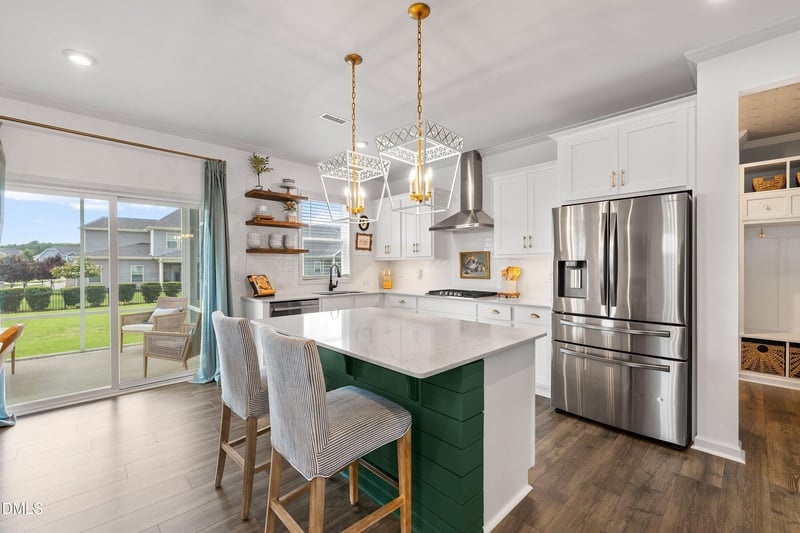
Listing details for 320 Long Lake Dr, Fuquay Varina, NC 27526 : One of the only homes in South Lakes featuring this unique Jordan floor plan, this home offers over 3,400 square feet with 5 spacious bedrooms, including a first floor guest suite with adjacent full bath, offering exceptional flexibility for multigenerational living or overnight guests. The gourmet kitchen opens to the main living space and features a large island, gas cooktop, generous cabinetry, and plenty of room for gathering. Throughout the home, personalized designer wallpaper, custom built ins, upgraded lighting, and updated hardware add thoughtful character and detail. A dedicated office, formal dining room and downstairs half bath provide even more functionality on the main floor, while upstairs you'll find the spacious primary suite, 3 more bedrooms (one with an attached bathroom), and an oversized bonus room with plenty of flexibility for a playroom, media room, home gym, or second office. Outside, the screened in porch, fenced backyard and premium corner lot offer plenty of room to enjoy. Permanent Govee exterior lighting makes it easy to customize the home for holidays, game days, or everyday ambiance right from your phone. South Lakes gives you access to 2 community pools, stocked lakes, a kayak launch, sidewalks, and Fuquay Varina Greenway access. New dishwasher in 2026, microwave in 2025, and fresh paint in stairwell and upstairs hallway. Love the home but have a different design vision? Seller is willing to remove existing wallpaper and/or repaint select areas with an acceptable offer.