Back to Search
270 W Beech Slope Ct, Chapel Hill, NC 27517
Sold for $1,646,300
270 W Beech Slope Ct, Chapel Hill, NC 27517
Sold for $1,646,300
270 W Beech Slope Ct, Chapel Hill, NC 27517

270 W Beech Slope Ct Chapel Hill, NC 27517

1Views
0Saves

$1,646,300

CLOSED
Beds
4
Baths
5
Sqft
3,514
Acres
1.02
Year
2024
Close Date
Jun 23, 2026
Property Type
Residential
Sub Type
Single Family Residence
Per Square Foot
$468
Date Listed
Apr 14, 2026

Description of 270 W Beech Slope Ct, Chapel Hill, NC 27517

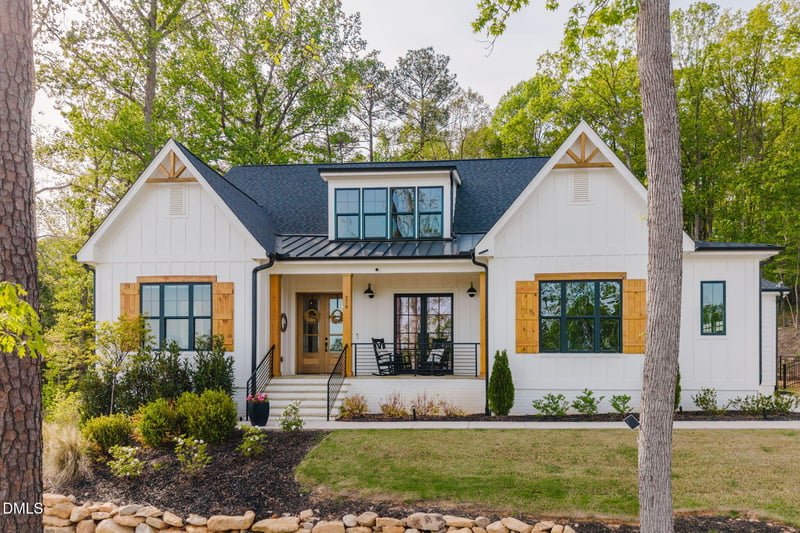
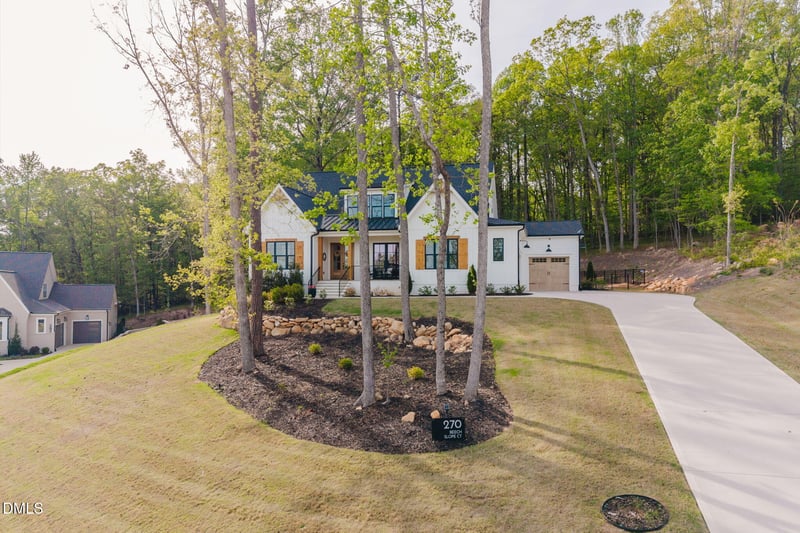
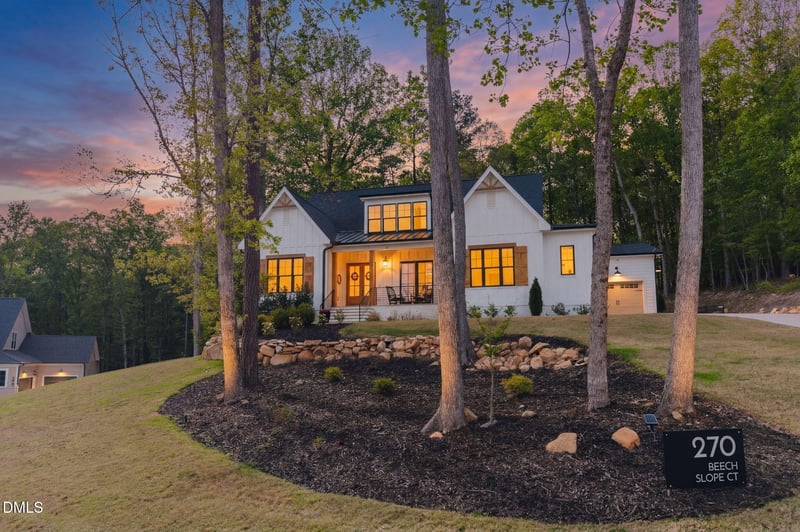
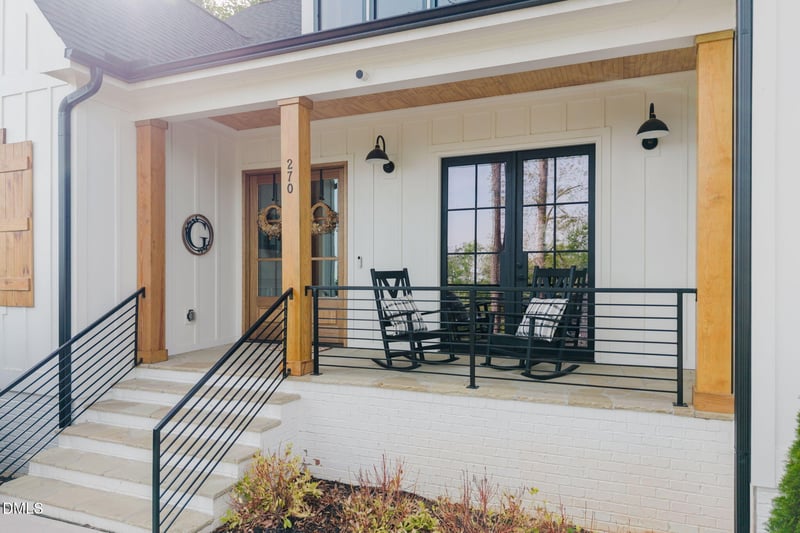
Listing details for 270 W Beech Slope Ct, Chapel Hill, NC 27517 : This beautifully appointed home in sought-after Westfall blends modern farmhouse design with thoughtful custom upgrades throughout. A welcoming elongated front porch sets the tone, with elegant French doors leading into both the private study and the exterior space, creating a seamless indoor-outdoor flow. Inside, you'll find a light-filled layout with no carpet--only continuous hardwood flooring throughout--paired with a striking modern staircase and custom millwork details. The living room features a custom-designed built-in bookcase and a brick-front electric fireplace with a classic mantel, while exposed wood beams add warmth and character to both the living and dining areas. Designed for both everyday living and entertaining, the chef's kitchen showcases premium GE Café appliances, including a range with a flat-top griddle, a warming drawer, a pot filler, and an InstaHot system. Quartz countertops are complemented by a butcher-block pantry counter, while floating shelves, custom cabinetry, and a contrasting light-wood island create a sophisticated aesthetic. A built-in desk, custom drop-zone bench, and dedicated mail station add both style and functionality. Adjacent to the kitchen, a coffee and wine bar features a beverage refrigerator, under-cabinet lighting, and glass-front cabinetry. The home offers exceptional craftsmanship throughout, including custom-built real-wood closet systems, a spacious main level primary suite with shiplap accents, and a spa-like bathroom featuring a freestanding soaking tub, a walk-in shower with a bench, and built-in niches. The primary closet includes a private vanity area. Each bedroom includes its own bathroom upstairs. Additional interior highlights include barn doors leading to the den, farmhouse sinks in both the kitchen and half bath, designer wallpaper accents, and custom vanities throughout. A walk-in pantry with a wood-and-glass-paneled door adds charm and practicality. Outdoor living is equally impressive, with fully retractable sliding doors opening to a screened-in porch featuring a gas-burning fireplace--perfect for year-round enjoyment. The screened-in room hosts Trex flooring. The backyard is fully fenced with black aluminum and offers one of the best views in Westfall, with flat, usable land ideal for a future pool or outdoor retreat. There is, however, a community pool. The home also includes a three-car garage (two-car plus additional bay for storage or parking), electric vehicle readiness with a 40-amp outlet, and a spacious laundry room with custom wood shelving. For added peace of mind and convenience, the property is equipped with solar-powered exterior lighting, a solar address marker, Google Nest security cameras, and a Ring video doorbell. The HVAC system has also been recently replaced, offering added value and efficiency. This is a rare opportunity to own a meticulously upgraded home with designer finishes, functional luxury, and exceptional indoor-outdoor living in one of Westfall's most desirable settings.
Listing Updated : 10-01-2026 at 8:52 AM EDT
Listing Provided By

Dana Wicker Cantrell, 919-721-1469, Coldwell Banker - HPW

Properties displayed may be listed or sold by various participants in the MLS

Source

Triangle, MLS, MLS#: 10159792

What's this home worth?

National portals guess with an algorithm. We price it from actual closed sales on your street.

Your home value estimate
$1.14M – $1.90M
Exact number$2,845,000

Want an exact number? Use an Agent, not an algorithm.

Is this your home?

Claim it to unlock a private owner dashboard, track your equity, and get a free monthly value report.

Comments
What's this home worth?

National portals guess with an algorithm. We price it from actual closed sales on your street.

Your home value estimate
$1.14M – $1.90M
Exact number$2,845,000

Want an exact number? Use an Agent, not an algorithm.

Is this your home?

Claim it to unlock a private owner dashboard, track your equity, and get a free monthly value report.

Property History

DateEventPrice
6/23/2026
Sold
$1,646,300 -0.2%
$468/sqft
Source:Triangle, MLS #10159792
4/20/2026
Pending sale
$1,649,000 0%
$469/sqft
Source:Triangle, MLS #10159792
4/14/2026
Listed for sale
$1,649,000
$469/sqft
Source:Triangle, MLS #10159792

Location of 270 W Beech Slope Ct, Chapel Hill, NC 27517

Streetview of 270 W Beech Slope Ct, Chapel Hill, NC 27517

Mortgage Calculator
Listing Price
Down Payment
Interest Rate

Schools Near 270 W Beech Slope Ct, Chapel Hill, NC 27517

What's this home worth?

National portals guess with an algorithm. We price it from actual closed sales on your street.

Your home value estimate
$1.14M – $1.90M
Exact number$2,845,000

Want an exact number? Use an Agent, not an algorithm.

Is this your home?

Claim it to unlock a private owner dashboard, track your equity, and get a free monthly value report.

Comments

Homes Similar to 270 W Beech Slope Ct, Chapel Hill, NC 27517

Sold Homes Similar to 270 W Beech Slope Ct, Chapel Hill, NC 27517

Related Videos
The MLS listing information displayed is deemed reliable, but is not guaranteed accurate by the MLS. Copyright 2026 Doorify MLS of North Carolina. All rights reserved.

HomeChapel HillWestfall
Request a home value review.
Enter your email and choose “Check Now” to open the request form for Raleigh Realty. You’ll add your home address and contact details before submitting.