
Back to Search
25 Green Laurel Dr, Angier, NC 27501

25 Green Laurel Dr Angier, NC 27501

1Views
0Saves

$333,224

PENDING
Beds
4
Baths
2
Sqft
1,764
Acres
0.16
Year
2026
Days on Site
176 Days
Property Type
Residential
Sub Type
Single Family Residence
Per Square Foot
$189
Date Listed
May 13, 2026

Description of 25 Green Laurel Dr, Angier, NC 27501

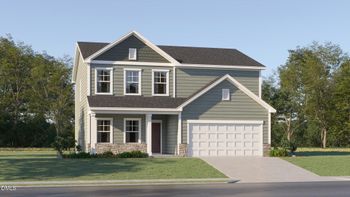
Listing details for 25 Green Laurel Dr, Angier, NC 27501 : Welcome to 25 Green Laurel Drive at Honeycutt Oaks in Angier, NC! The Cali is a spacious and modern single-story home that features 4 bedrooms, 2 bathrooms, 1,764 sq. ft. of living space, and a 2-car garage. Upon entering the home, you'll be greeted by an inviting foyer that leads directly into the heart of the home. This open plan features a living room, dining room, and well-appointed kitchen. The kitchen is equipped with a corner walk-in pantry, stainless steel appliances, and a large island with a breakfast bar, making it perfect for both cooking and casual dining. The Cali also features a large primary bedroom, complete with a spacious walk-in closet, and a primary bathroom with a dual vanity and a separate shower. The additional three bedrooms and secondary bathroom are located at the opposite end of the home, providing optimal privacy for both you and your guests. Its covered porch, located at the back of the home, is ideal for outdoor entertaining or unwinding after a long day. The Cali is the perfect place to call home. Do not miss the opportunity to make the Cali yours at Honeycutt Oaks! Contact us today to schedule a personal tour. Amenities include a community pool and cabana. Honeycutt Oaks is conveniently located minutes away from downtown Angier, near Highway 401 with an easy commute to Raleigh, and within minutes to Lillington and Fuquay-Varina. Schedule a tour today and make the Cali at Honeycutt Oaks your new home today! *Photos are not of the actual home or interior features and are representative of floor plan only*
Listing Updated : 11-04-2026 at 12:17 PM EST
Listing Provided By

Kenneth Ward, 919-713-8414, D.R. Horton, Inc.

Source

Triangle, MLS, MLS#: 10167155

Comments

Ctrl + Enter to send

No comments yet. Add the first note about this listing.

Property History

DateEventPrice
10/27/2026
Pending sale
$333,224 0%
$189/sqft
Source:Triangle, MLS #10167155
10/5/2026
Price Change
$333,224 -1%
$189/sqft
Source:Triangle, MLS #10167155
7/8/2026
Price Change
$336,590 -1%
$191/sqft
Source:Triangle, MLS #10167155
6/5/2026
Price Change
$339,990 -1.4%
$193/sqft
Source:Triangle, MLS #10167155
5/27/2026
Price Change
$344,990 -1.1%
$196/sqft
Source:Triangle, MLS #10167155
5/13/2026
Listed for sale
$348,990
$198/sqft
Source:Triangle, MLS #10167155
Home Worth Check

Interested in 25 Green Laurel Dr, Angier, NC 27501?

I agree to be contacted by HomesRaleigh via call, email, and text for real estate services. To opt out, you can reply 'stop' at any time or reply 'help' for assistance. You can also click the unsubscribe link in the emails. Message and data rates may apply. Message frequency may vary. For more information, please review our Privacy Policy.

Location of 25 Green Laurel Dr, Angier, NC 27501

Streetview of 25 Green Laurel Dr, Angier, NC 27501

Mortgage Calculator
Listing Price
Down Payment
Interest Rate

Schools Near 25 Green Laurel Dr, Angier, NC 27501

Comments

Ctrl + Enter to send

No comments yet. Add the first note about this listing.

Homes Similar to 25 Green Laurel Dr, Angier, NC 27501

Sold Homes Similar to 25 Green Laurel Dr, Angier, NC 27501

The MLS listing information displayed is deemed reliable, but is not guaranteed accurate by the MLS. Copyright 2026 Doorify MLS of North Carolina. All rights reserved.

HomeAngierHoneycutt Oaks
Request a home value review.
Enter your email and choose “Check Now” to open the request form for Raleigh Realty. You’ll add your home address and contact details before submitting.
