Back to Search
154 Leatherwood Ln, Chapel Hill, NC 27517

154 Leatherwood Ln Chapel Hill, NC 27517

1Views
0Saves

$1,500,000

PENDING
Beds
5
Baths
5
Sqft
4,375
Acres
0.893
Year
2024
Days on Site
57 Days
Property Type
Residential
Sub Type
Single Family Residence
Per Square Foot
$343
Date Listed
Sep 11, 2026

Description of 154 Leatherwood Ln, Chapel Hill, NC 27517

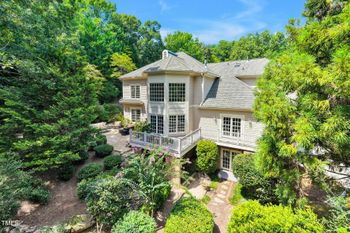
Listing details for 154 Leatherwood Ln, Chapel Hill, NC 27517 : Welcome to 154 Leatherwood Lane in Chapel Hill's highly sought-after Westfall community! Custom crafted in 2024, this 5-bedroom, 4.5-bath home offers approximately 4,375 square feet, a 3-car garage, and a private .89-acre cul-de-sac homesite. A long driveway leads to the attractive farmhouse-style exterior with stone steps, horizontal wrought iron railings, and an expansive covered front porch. Inside, 10-foot ceilings enhance the open-concept main level, where site-finished white oak hardwood flooring extends throughout the main living areas. The well-equipped chef's kitchen features crown molding, recessed lighting, farmhouse-style light fixtures, quartz countertops, custom two-tone shaker-panel cabinetry with brushed gold hardware, and professional stainless steel KitchenAid appliances. Additional features include a gas cooktop with a vented exhaust hood, built-in wall oven, convection microwave, large center island with seating, and a walk-in pantry with custom wood shelving. A triple window above the sink overlooks the private, professionally landscaped backyard. The conveniently located dining area flows seamlessly into the family room, which features crown molding, recessed lighting, a gas log fireplace with a custom tile surround and Craftsman-style mantel, built-in shelving and storage cabinets, and a designer woven drum chandelier. Just off the family room you'll find a study with glass french doors and abundant windows. Triple sliding doors open to the tiled screened porch, which features dual propeller-style ceiling fans, a beaded-board ceiling, and recessed lighting. A private first floor bedroom with an en-suite would be the perfect in-law suite or 2nd office. Upstairs, the spacious owner's suite features a resort-style spa bath with brushed gold fixtures, marble-style tile flooring, dual vanities, a freestanding soaking tub, a frameless glass-enclosed tile shower, statement chandelier, and generous walk-in closet. Three additional bedrooms, including one with a private bath, a large bonus room with a wet bar, and a spacious laundry room complete the second floor. Additional highlights include a tankless water heater. Enjoy the screened porch and adjoining grilling patio overlooking the private, wooded backyard. Westfall amenities include a resort-style pool, clubhouse/pavilion, playground, athletic field, and walking trails. Conveniently located just minutes from Jordan Lake with easy access to Farrington Road and US-15/501, the home is approximately 15 minutes from Downtown Chapel Hill and less than 30 minutes from Research Triangle Park and RDU International Airport. Schedule your private tour today!
Listing Updated : 11-07-2026 at 8:01 PM EST
Listing Provided By

Jim Allen, 919-645-2114, Coldwell Banker HPW

Source

Triangle, MLS, MLS#: 10192253

Comments

Ctrl + Enter to send

No comments yet. Add the first note about this listing.

Property History

DateEventPrice
11/7/2026
Pending sale
$1,500,000 +23709.5%
$343/sqft
Source:Triangle, MLS #10192253
10/10/2026
Listing removed
$6,300 0%
$1/sqft
Source:Triangle, MLS #10197119
10/7/2026
Listed for Rent
$6,300 -99.6%
$1/sqft
Source:Triangle, MLS #10197119
9/11/2026
Listed for sale
$1,500,000 +9.1%
$343/sqft
Source:Triangle, MLS #10192253
8/7/2025
Listing removed
$1,375,000 +27961.2%
$314/sqft
Source:Triangle, MLS #10065072
7/29/2025
Listing removed
$4,900 0%
$1/sqft
Source:Triangle, MLS #10112364
7/28/2025
Listed for Rent
$4,900 -99.6%
$1/sqft
Source:Triangle, MLS #10112364
11/25/2024
Listed for sale
$1,375,000 -19.1%
$314/sqft
Source:Triangle, MLS #10065072
10/2/2024
Listed for sale
$1,700,000 -1.2%
$389/sqft
Source:Triangle, MLS #10056153
3/3/2024
Listed for sale
$1,720,000
$393/sqft
Source:Triangle, MLS #10015106
Home Worth Check

Interested in 154 Leatherwood Ln, Chapel Hill, NC 27517?

I agree to be contacted by HomesRaleigh via call, email, and text for real estate services. To opt out, you can reply 'stop' at any time or reply 'help' for assistance. You can also click the unsubscribe link in the emails. Message and data rates may apply. Message frequency may vary. For more information, please review our Privacy Policy.

Location of 154 Leatherwood Ln, Chapel Hill, NC 27517

Streetview of 154 Leatherwood Ln, Chapel Hill, NC 27517

Mortgage Calculator
Listing Price
Down Payment
Interest Rate

Schools Near 154 Leatherwood Ln, Chapel Hill, NC 27517

Comments

Ctrl + Enter to send

No comments yet. Add the first note about this listing.

Homes Similar to 154 Leatherwood Ln, Chapel Hill, NC 27517

Sold Homes Similar to 154 Leatherwood Ln, Chapel Hill, NC 27517

Related Videos
The MLS listing information displayed is deemed reliable, but is not guaranteed accurate by the MLS. Copyright 2026 Doorify MLS of North Carolina. All rights reserved.

HomeChapel HillWestfall
Request a home value review.
Enter your email and choose “Check Now” to open the request form for Raleigh Realty. You’ll add your home address and contact details before submitting.