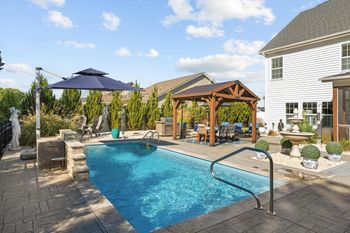
Description of 1325 Jasmine View Way, Knightdale, NC 27545
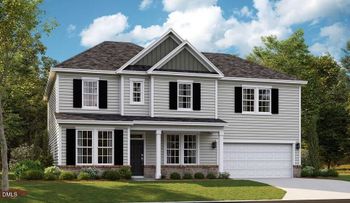
Listing details for 1325 Jasmine View Way, Knightdale, NC 27545 : Situated on a corner lot and a quarter of an acre, with 4 bedrooms, 3 bathrooms, a 2-car garage, an intuitive 2-story layout, and approximately 2961 square feet, 1325 Jasmine View Way has it all. When you step inside, you'll be greeted by a bright and welcoming open-concept first floor. The family room, kitchen, and breakfast area are all open to one another with the formal dining room opening to both the kitchen and the foyer. With stainless steel appliances, a walk-in pantry, a spacious island, stunning quartz countertops, and direct access to both the breakfast area and the formal dining room, this kitchen is made to impress. Just past the breakfast area, step out and enjoy the fresh air on your covered and screened rear patio. A 1st floor bedroom with an attached full bath can be utilized as a guest suite, an additional primary suite, or for multi-generational living. Upstairs, the primary bedroom is a relaxing retreat with its private bathroom—featuring a double vanity, walk-in shower, soaking tub, walk-in closet, and separate water closet. 2 more bedrooms, a nearby full bathroom, the open loft, and the 2nd floor laundry room round out the 2nd story of this meticulously designed home. With versatile spaces, modern finishes, stunning details, and space to spread out, 1325 Jasmine View Way is ready to welcome you home to The Manors at Haywood Glen. *Photos are not of the actual home or interior features and are representative of floor plan only.