
Back to Search
115 Buckskin Dr, Louisburg, NC 27549
Sold for $349,000
115 Buckskin Dr, Louisburg, NC 27549
Sold for $349,000
115 Buckskin Dr, Louisburg, NC 27549

115 Buckskin Dr Louisburg, NC 27549

1Views
0Saves

$349,000

CLOSED
Beds
3
Baths
3
Sqft
1,645
Acres
0.36
Year
2025
Close Date
May 15, 2025
Property Type
Residential
Sub Type
Single Family Residence
Per Square Foot
$212
Date Listed
Apr 15, 2025

Description of 115 Buckskin Dr, Louisburg, NC 27549

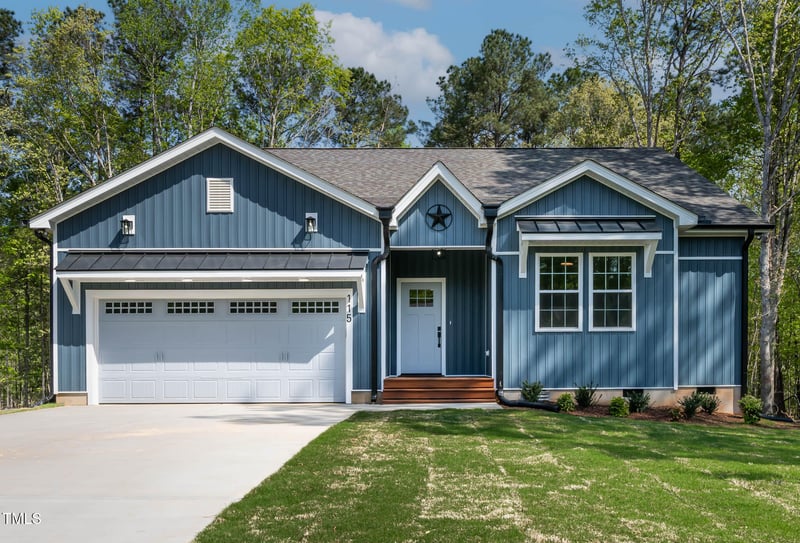
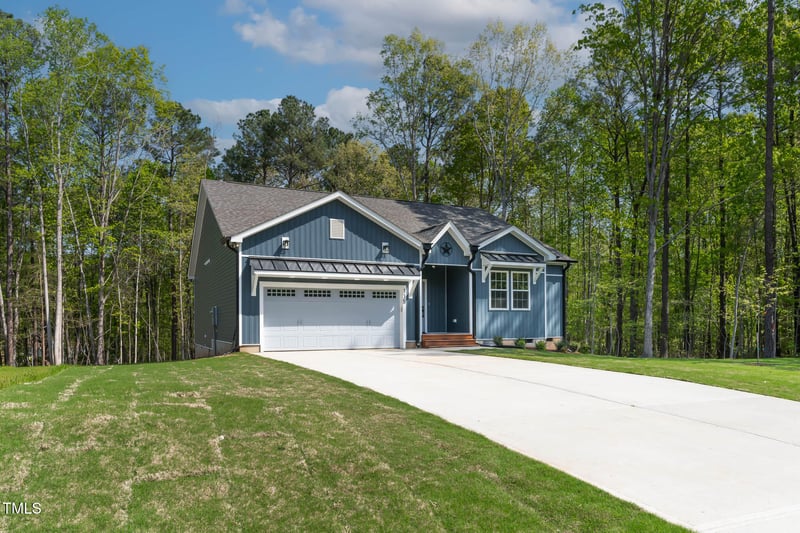
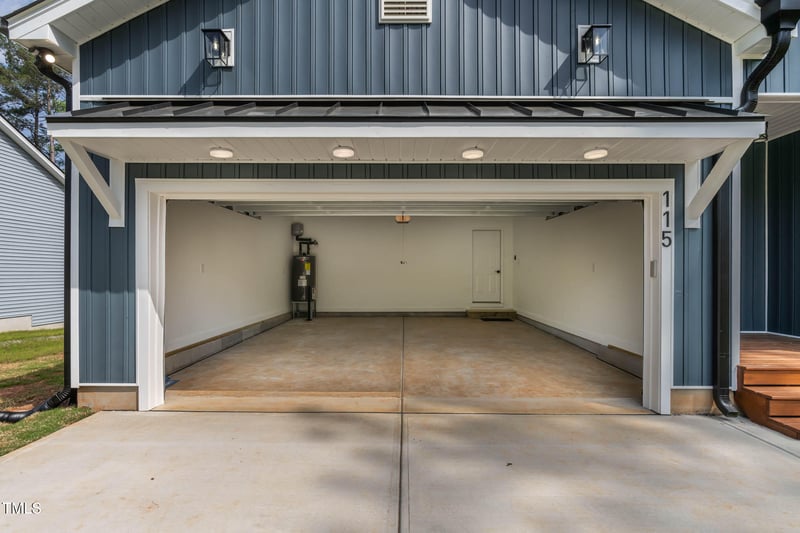
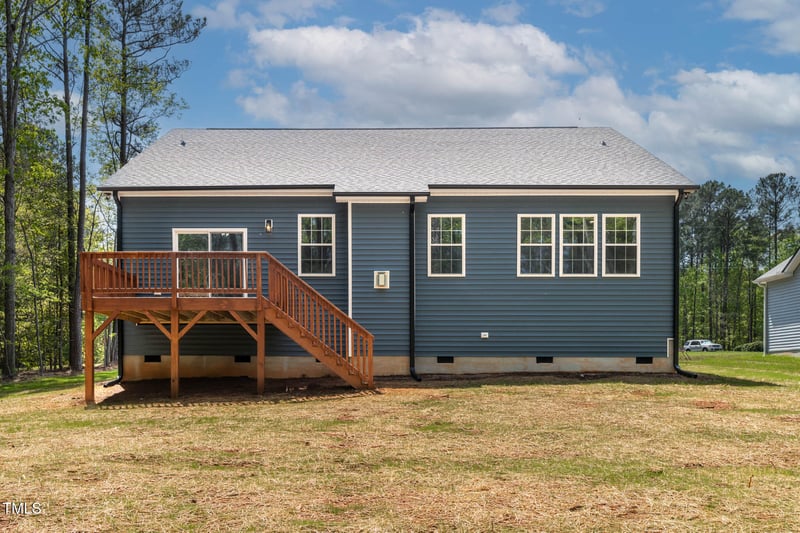
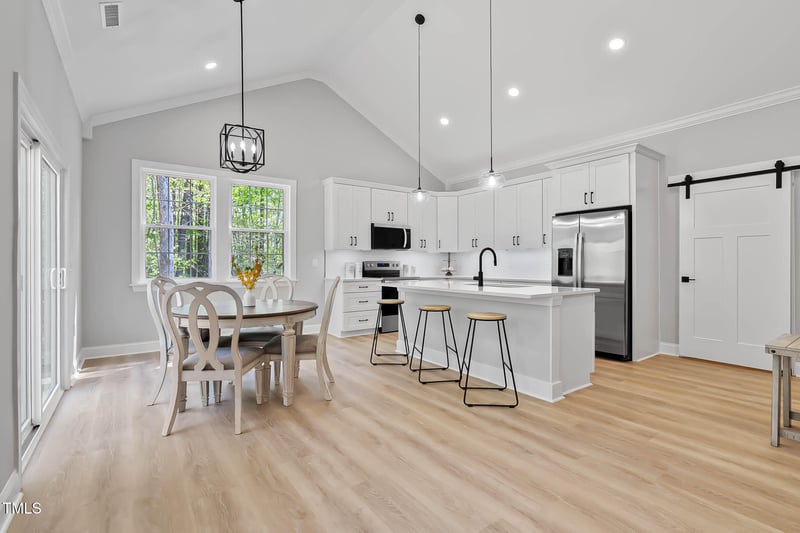
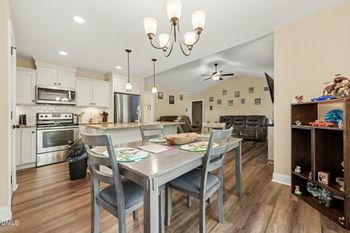
Listing details for 115 Buckskin Dr, Louisburg, NC 27549 : $3,000 INCENTIVE AVAILABLE!!! The Willow Plan is a beautifully designed craftsman style ranch home that offers an open floor plan with vaulted ceilings in living room, dining room and kitchen! The splendid great room and casual dining room are central to the bright foyer, spacious concrete patio, and beautifully designed kitchen offering a large center island with breakfast bar, plenty of custom cabinetry, and barn style walk-in pantry. Kitchen package includes all stainless-steel appliances. Open the door to the secluded primary bedroom with tray ceiling, walk-in closet, primary bathroom with dual-sink vanity, large tiled luxe shower with seat, and private water closet. The secondary bedrooms feature ample closets and shared hall bath. Gorgeous quartz slabs adorn all countertops throughout. Additional highlights include an additional half bathroom, ample laundry room, 2-car garage attached with convenient everyday entry, linens closet, coats closet, pull-down stair access to storage and mechanical room. Amenities include spacious/wooded backyard, quick access to lake, community center, swimming beaches, parks/playgrounds and much more!
Listing Updated : 06-19-2026 at 10:50 AM EDT
Listing Provided By

Anna Louise Aguilar, 206-661-6860, The Acorn Agency, LLC

Properties displayed may be listed or sold by various participants in the MLS

Source

Triangle, MLS, MLS#: 10089499

What's this home worth?

National portals guess with an algorithm. We price it from actual closed sales on your street.

Your home value estimate
$310K – $375K
Exact number$2,845,000

Want an exact number? Use an Agent, not an algorithm.

Is this your home?

Claim it to unlock a private owner dashboard, track your equity, and get a free monthly value report.

Comments

Ctrl + Enter to send

No comments yet. Add the first note about this listing.
What's this home worth?

National portals guess with an algorithm. We price it from actual closed sales on your street.

Your home value estimate
$310K – $375K
Exact number$2,845,000

Want an exact number? Use an Agent, not an algorithm.

Is this your home?

Claim it to unlock a private owner dashboard, track your equity, and get a free monthly value report.

Property History

DateEventPrice
5/15/2025
Sold
$349,000
$212/sqft
Source:Triangle, MLS #10089499
4/15/2025
Listed for sale
—
Source:Triangle, MLS #10089499

Location of 115 Buckskin Dr, Louisburg, NC 27549

Streetview of 115 Buckskin Dr, Louisburg, NC 27549

Mortgage Calculator
Listing Price
Down Payment
Interest Rate

Schools Near 115 Buckskin Dr, Louisburg, NC 27549

What's this home worth?

National portals guess with an algorithm. We price it from actual closed sales on your street.

Your home value estimate
$310K – $375K
Exact number$2,845,000

Want an exact number? Use an Agent, not an algorithm.

Is this your home?

Claim it to unlock a private owner dashboard, track your equity, and get a free monthly value report.

Comments

Ctrl + Enter to send

No comments yet. Add the first note about this listing.

Homes Similar to 115 Buckskin Dr, Louisburg, NC 27549

Sold Homes Similar to 115 Buckskin Dr, Louisburg, NC 27549

The MLS listing information displayed is deemed reliable, but is not guaranteed accurate by the MLS. Copyright 2026 Doorify MLS of North Carolina. All rights reserved.
HomeLouisburgLake Royale
Request a home value review.
Enter your email and choose “Check Now” to open the request form for Raleigh Realty. You’ll add your home address and contact details before submitting.