Back to Search
1106 Dovefield Ln, Youngsville, NC 27596
Sold for $972,000
1106 Dovefield Ln, Youngsville, NC 27596
Sold for $972,000
1106 Dovefield Ln, Youngsville, NC 27596

1106 Dovefield Ln Youngsville, NC 27596

1Views
0Saves

$972,000

CLOSED
Beds
4
Baths
4
Sqft
4,118
Acres
1.4
Year
2017
Close Date
Oct 30, 2026
Property Type
Residential
Sub Type
Single Family Residence
Per Square Foot
$236
Date Listed
Jul 10, 2026

Description of 1106 Dovefield Ln, Youngsville, NC 27596

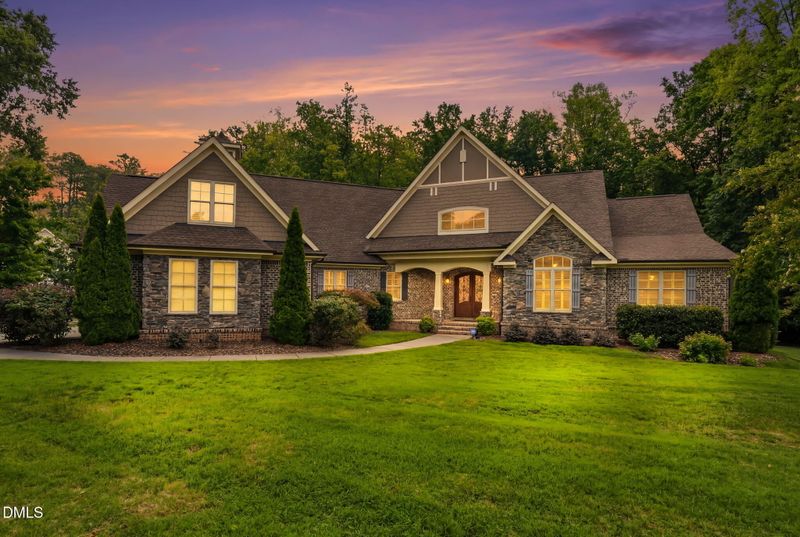
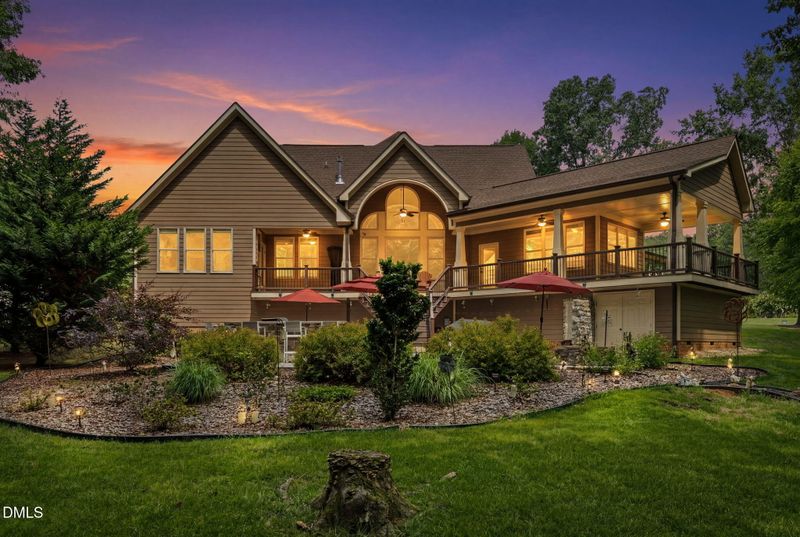
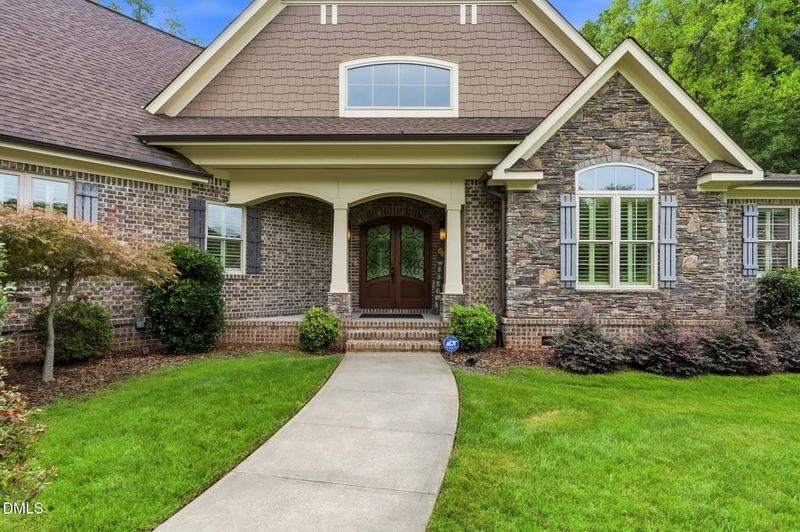
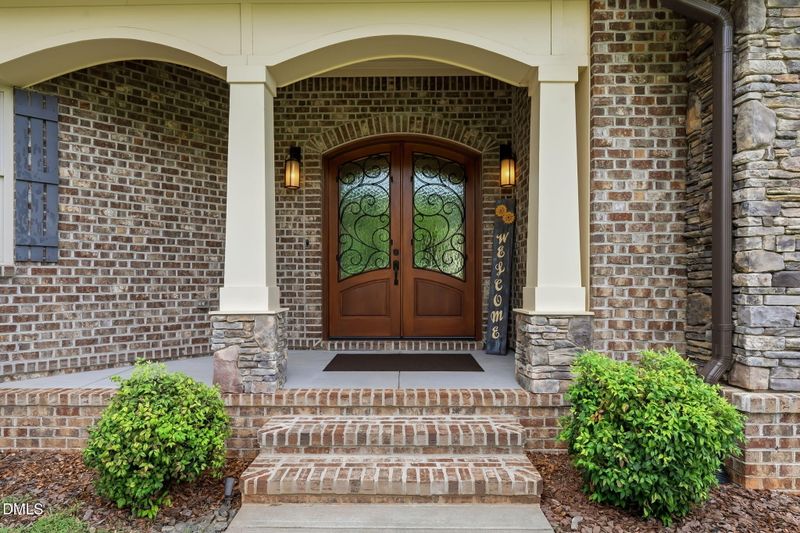
Listing details for 1106 Dovefield Ln, Youngsville, NC 27596 : Better than new construction! A true one-of-a-kind custom ranch by acclaimed Steven Hayes Builder, this former Parade of Homes winner is a masterclass in craftsmanship, thoughtful design, and timeless luxury. Lovingly maintained by its original owners, this architectural masterpiece is nestled on a private, 1.4-acre wooded, pool-ready homesite in the highly sought-after Silverleaf community. The open-concept floor plan showcases four spacious bedrooms and four custom full baths, anchored by a dramatic vaulted family room with a wall of windows that fills the home with natural light. The gourmet kitchen is designed to impress, featuring premium finishes, abundant workspace, and seamless flow into the sunlit dining area—perfect for entertaining or everyday living. The luxurious primary suite is a true retreat, highlighted by a signature double-diamond tray ceiling, shiplap accent wall, private sitting area, spa-inspired bath with an oversized tiled walk-in shower, soaking tub, dual custom vanities, and an extraordinary custom walk-in closet. Two secondary bedrooms share a beautifully appointed Jack-and-Jill bath, while the fourth bedroom enjoys its own private ensuite. Upstairs, an expansive bonus level offers exceptional versatility with a recreation/billiard room, theater area, full custom bath, and generous walk-in storage. Luxury continues outdoors with an impressive wraparound covered porch overlooking a spectacular 40' x 34' outdoor living space complete with a Jacuzzi spa, custom outdoor shower, natural gas grilling kitchen with refrigerator, stone and tile bar, fire pit, and multiple gathering areas—creating the ultimate backyard retreat. From the rocking chair front porch and double arched mahogany entry doors to the exotic Cumaru hardwood floors, soaring ceilings, butler's pantry with coffee bar, mudroom/drop zone, and oversized 2.5-car garage with coated floor, every detail has been thoughtfully curated and impeccably executed. Ideally located just minutes from Downtown Wake Forest, charming Downtown Franklinton, and Falls Lake recreation, this extraordinary home offers luxury, privacy, and convenience in one remarkable package. Be sure to experience the 3D tour and review the extensive features list showcasing the countless custom details that make this exceptional home truly unlike any other.
Listing Updated : 10-30-2026 at 12:15 PM EDT
Listing Provided By

Dave Harney, 919-723-8370, Coldwell Banker Advantage

Properties displayed may be listed or sold by various participants in the MLS

Source

Triangle, MLS, MLS#: 10179375

What's this home worth?

National portals guess with an algorithm. We price it from actual closed sales on your street.

Your home value estimate
$854K – $1.10M
Exact number$2,845,000

Want an exact number? Use an Agent, not an algorithm.

Is this your home?

Claim it to unlock a private owner dashboard, track your equity, and get a free monthly value report.

Comments
What's this home worth?

National portals guess with an algorithm. We price it from actual closed sales on your street.

Your home value estimate
$854K – $1.10M
Exact number$2,845,000

Want an exact number? Use an Agent, not an algorithm.

Is this your home?

Claim it to unlock a private owner dashboard, track your equity, and get a free monthly value report.

Property History

DateEventPrice
10/30/2026
Sold
$972,000 -1.7%
$236/sqft
Source:Triangle, MLS #10179375
8/11/2026
Pending sale
$989,000 0%
$240/sqft
Source:Triangle, MLS #10179375
8/3/2026
Price Change
$989,000 -0.6%
$240/sqft
Source:Triangle, MLS #10179375
7/18/2026
Listed for sale
$995,000 0%
$242/sqft
Source:Triangle, MLS #10179375
7/17/2026
Pending sale
$995,000 0%
$242/sqft
Source:Triangle, MLS #10179375
7/10/2026
Listed for sale
$995,000 -0.2%
$242/sqft
Source:Triangle, MLS #10179375
6/1/2026
Price Change
$997,000 0%
$242/sqft
Source:Triangle, MLS #10152091
6/1/2026
Listing removed
$997,000 -1.8%
$242/sqft
Source:Triangle, MLS #10152091
5/3/2026
Price Change
$1,015,000 -0.8%
$246/sqft
Source:Triangle, MLS #10152091
4/14/2026
Price Change
$1,023,000 -1.2%
$248/sqft
Source:Triangle, MLS #10152091
3/12/2026
Listed for sale
$1,035,000 +73.9%
$251/sqft
Source:Triangle, MLS #10152091
9/22/2017
Sold
$595,000
$144/sqft
Source:Triangle, MLS #2143209
8/1/2017
Listed for sale
—
Source:Triangle, MLS #2143209

Location of 1106 Dovefield Ln, Youngsville, NC 27596

Streetview of 1106 Dovefield Ln, Youngsville, NC 27596

Mortgage Calculator
Listing Price
Down Payment
Interest Rate

Schools Near 1106 Dovefield Ln, Youngsville, NC 27596

What's this home worth?

National portals guess with an algorithm. We price it from actual closed sales on your street.

Your home value estimate
$854K – $1.10M
Exact number$2,845,000

Want an exact number? Use an Agent, not an algorithm.

Is this your home?

Claim it to unlock a private owner dashboard, track your equity, and get a free monthly value report.

Comments

Homes Similar to 1106 Dovefield Ln, Youngsville, NC 27596

Sold Homes Similar to 1106 Dovefield Ln, Youngsville, NC 27596

The MLS listing information displayed is deemed reliable, but is not guaranteed accurate by the MLS. Copyright 2026 Doorify MLS of North Carolina. All rights reserved.
HomeYoungsvilleSilverleaf
Request a home value review.
Enter your email and choose “Check Now” to open the request form for Raleigh Realty. You’ll add your home address and contact details before submitting.