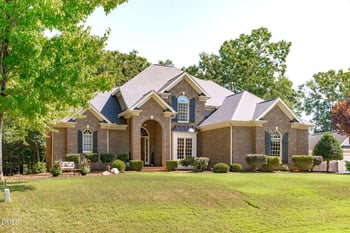
Description of 104 Bellagio Dr, Apex, NC 27539
Listing details for 104 Bellagio Dr, Apex, NC 27539 : Step into the timeless elegance of 104 Bellagio Drive, a one-of-a-kind custom-crafted home that lives like a private Italian villa tucked into the heart of the coveted Tuscany subdivision in the Holly Springs city limits. From its stately façade to the sun-drenched living spaces and grand architectural details, this home was designed to impress and inspire.
Set on a tranquil, tree-lined cul-de-sac, this luxury residence is surrounded by mature landscaping and privacy, yet remains close to everything Holly Springs and Apex have to offer—including quick access to Hwy 540, US-1, Downtown Holly Springs, Apex, Cary, Raleigh, RTP, and RDU.
From the moment you pull into the drive, you're greeted by the Mediterranean charm of stone and fiber cement siding, custom shutters, and rich architectural lines. Step through the front door into a dramatic two-story foyer, where you're greeted by soaring ceilings and a Romeo and Juliet balcony overlooking the grand entry. Every space beyond tells a story.
The main floor features 10-foot ceilings, luxurious flooring, and layers of thoughtful craftsmanship. In the executive study, floor-to-ceiling dark walnut paneling evokes the ambiance of a classic film—dramatic, elegant, and unforgettable.
The expansive family room is centered around a show-stopping limestone gas fireplace, crowned by custom built-ins and surrounded by windows that bathe the space in natural light.
The chef's kitchen stuns with granite countertops, a custom limestone hood over a gas range, roller pull-out drawers, a touchless faucet, and stainless appliances, including a 2024 oven/microwave combo and a 2021 gas stove. Entertain at the breakfast bar, gather in the sunny breakfast nook, or host formal dinners in the elegant dining room.
The first-floor guest suite with full bath adds convenience and flexibility for multigenerational living or visiting guests.
Upstairs, retreat to your primary suite sanctuary featuring a curved window wall, wet/coffee bar, beverage fridge, sitting area, and an oversized walk-in closet with custom organization. Double doors lead into a luxurious bathroom with opposite vanities, jetted soaking tub, private water closet, and custom-framed mirrors that elevate the spa-like experience.
The second level continues with two additional bedrooms, a bonus room (perfect as a second office or playroom), and a beautifully appointed full bath. Then, ascend to the showpiece: a finished third-floor home theater that rivals any cinema experience. Added in 2013 and fully permitted, this retreat includes under-stair lighting, a projection system, full movie screen, mini bar, and a private half bath—your very own red-carpet experience just steps away.
Outdoor living is as serene as it is stylish. Relax on the screened porch that feels like a treehouse, or entertain on the deck and stamped concrete patio, under a canopy of natural privacy. An irrigation system, underground drainage, central vacuum, climate-controlled crawl space, and tankless water heater add the comforts and conveniences you expect in a home of this caliber.
Additional highlights include the freshly painted interior, new carpet (May 2025), new wall ovens (2024), gas stove (2021), pest and HVAC services up to date, and custom side walkway and retaining wall to enhance flow around the property. This home has been thoughtfully updated and meticulously maintained—both inside and out.
Located in one of Holly Springs most prestigious neighborhoods with a low quarterly HOA, 104 Bellagio Drive is more than a home—it's a lifestyle. Timeless, elegant, and unforgettable.