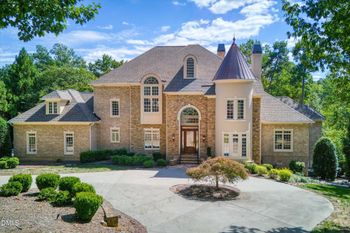
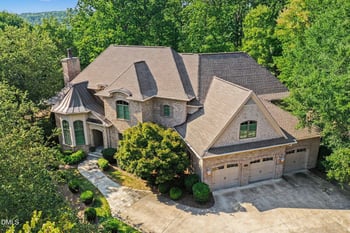
Description of 101 Forest Grove Blvd #708, Chapel Hill, NC 27517
Listing details for 101 Forest Grove Blvd #708, Chapel Hill, NC 27517 : DISCOVER ELEVATED CONDOMINIUM LIVING AT SOUTH CREEK, CHAPEL HILL'S EXCEPTIONAL NEW RESORT-INSPIRED COMMUNITY, ideally located across from Southern Village and just minutes from downtown Chapel Hill and UNC. The beautifully designed L floor plan offers an impressive combination of spacious interiors, thoughtful bedroom separation, and THREE PRIVATE BALCONIES, all complemented by captivating views of the 80-ACRE WOODED PRESERVE. With abundant natural light, sophisticated finishes, and versatile living spaces, this distinctive residence delivers an exceptional balance of comfort, privacy, and effortless entertaining. Designed with privacy and flexibility in mind, the residence features three generously appointed bedrooms, each with its own en suite bathroom. The luxurious owner's suite is privately situated at the end of a central hallway, creating a secluded retreat away from the home's primary gathering spaces. On the opposite side of the residence, two additional en suite bedrooms provide exceptional accommodations for family and guests while maintaining a desirable separation from the owner's suite. A spacious den conveniently located off the main living areas offers the flexibility to create a home office, library, media room, or additional sitting area. The chef-inspired kitchen anchors the open-concept living spaces with premium Bosch appliances, elegant quartz countertops, and an expansive four-seat island ideal for casual dining and entertaining. Flowing seamlessly into the dining and living areas, the thoughtfully designed interior is enhanced by dramatic floor-to-ceiling windows that invite natural light and frame beautiful views of the surrounding landscape. THREE PRIVATE BALCONIES distinguish this remarkable floor plan, offering multiple opportunities to enjoy outdoor living. Balconies positioned at the front and rear of the residence provide inviting settings for morning coffee, outdoor relaxation, and entertaining, while the third bedroom enjoys the added luxury of its own private balcony. These outdoor retreats enhance the home's connection to its beautiful natural surroundings. Beyond the residence, South Creek offers an exceptional resort-inspired lifestyle with swimming pools, a state-of-the-art fitness center, beautifully landscaped gathering spaces, and direct access to an 80-ACRE PROTECTED NATURE PRESERVE featuring more than four miles of scenic walking trails. Planned on-site restaurants and neighborhood retail will further complement the community's desirable location with convenient opportunities for dining, shopping, and everyday essentials. With its THREE EN SUITE BEDROOMS, THREE PRIVATE BALCONIES, versatile den, generous living spaces, and picturesque preserve views, the L floor plan presents a rare opportunity to experience sophisticated, low-maintenance living in one of Chapel Hill's most exciting new residential communities. DISCOVER ELEVATED CONDOMINIUM LIVING AT SOUTH CREEK, CHAPEL HILL'S EXCEPTIONAL NEW RESORT-INSPIRED COMMUNITY, ideally located across from Southern Village and just minutes from downtown Chapel Hill and UNC. The beautifully designed L floor plan offers an impressive combination of spacious interiors, thoughtful bedroom separation, and THREE PRIVATE BALCONIES, all complemented by captivating views of the 80-ACRE WOODED PRESERVE. With abundant natural light, sophisticated finishes, and versatile living spaces, this distinctive residence delivers an exceptional balance of comfort, privacy, and effortless entertaining. Designed with privacy and flexibility in mind, the residence features three generously appointed bedrooms, each with its own en suite bathroom. The luxurious owner's suite is privately situated at the end of a central hallway, creating a secluded retreat away from the home's primary gathering spaces. On the opposite side of the residence, two additional en suite bedrooms provide exceptional accommodations for family and guests while maintaining a desirable separation from the owner's suite. A spacious den conveniently located off the main living areas offers the flexibility to create a home office, library, media room, or additional sitting area. The chef-inspired kitchen anchors the open-concept living spaces with premium Bosch appliances, elegant quartz countertops, and an expansive four-seat island ideal for casual dining and entertaining. Flowing seamlessly into the dining and living areas, the thoughtfully designed interior is enhanced by dramatic floor-to-ceiling windows that invite natural light and frame beautiful views of the surrounding landscape. THREE PRIVATE BALCONIES distinguish this remarkable floor plan, offering multiple opportunities to enjoy outdoor living. Balconies positioned at the front and rear of the residence provide inviting settings for morning coffee, outdoor relaxation, and entertaining, while the third bedroom enjoys the added luxury of its own private balcony. These outdoor retreats enhance the home's connection to its beautiful natural surroundings. Beyond the residence, South Creek offers an exceptional resort-inspired lifestyle with swimming pools, a state-of-the-art fitness center, beautifully landscaped gathering spaces, and direct access to an 80-ACRE PROTECTED NATURE PRESERVE featuring more than four miles of scenic walking trails. Planned on-site restaurants and neighborhood retail will further complement the community's desirable location with convenient opportunities for dining, shopping, and everyday essentials. With its THREE EN SUITE BEDROOMS, THREE PRIVATE BALCONIES, versatile den, generous living spaces, and picturesque preserve views, the L floor plan presents a rare opportunity to experience sophisticated, low-maintenance living in one of Chapel Hill's most exciting new residential communities.