Back to Search
4912 Timberly Dr, Durham, NC 27707
Sold for $1,350,000
4912 Timberly Dr, Durham, NC 27707
Sold for $1,350,000
4912 Timberly Dr, Durham, NC 27707

4912 Timberly Dr Durham, NC 27707

0Views
0Saves

$1,350,000

CLOSED
Beds
3
Baths
4
Sqft
3,820
Acres
2.64
Year
1958
Close Date
Jul 18, 2024
Property Type
Residential
Sub Type
Single Family Residence
Per Square Foot
$353
Date Listed
Jun 7, 2024

Description of 4912 Timberly Dr, Durham, NC 27707

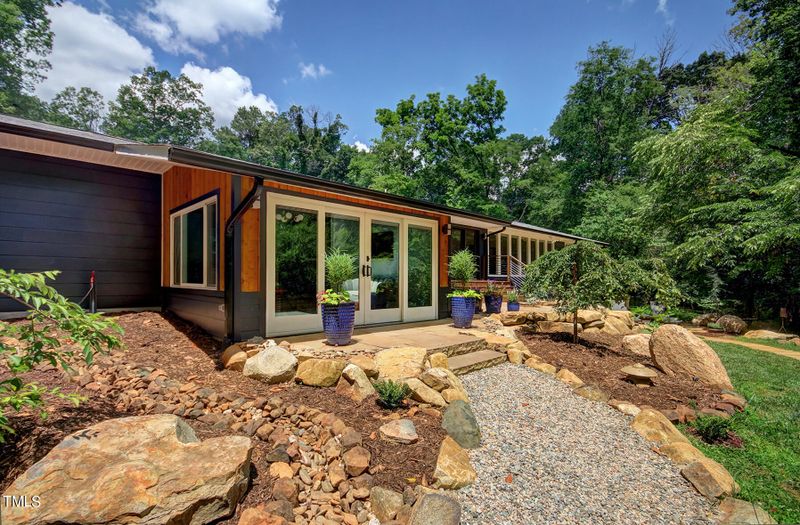
Listing details for 4912 Timberly Dr, Durham, NC 27707 : Chapel Hill Schools in East CH! This beautiful 3BR/3.5BA Mid-Century Modern Ranch style home is nestled on 2.5 acres surrounded by trees and fabulously renovated/updated into a gorgeous private sanctuary! Expansive windows, sliding glass doors and skylights make for a wonderfully bright home. Newer: HardiePlank siding, roof, HVAC (separate zones), electrical, windows, modern fixtures and appliances. Both HVAC systems were fully replaced in 2020 including duct work, supply ducts, air handler and condensing units. Front yard offers meandering paths of pea stone & wood slats, sculptural rock features and multiple Patios for relaxing in the sun or shade. Other outdoor offerings: Pond water feature with delightful cascading waterfall; Huge flat lawn designed perfect for soccer/yard games plus gardening; Natural rock Fire Pit; Covered Patio. The welcoming Front Entrance features double sliding glass doors into a bright Foyer with 2 skylights, original tile flooring and an oversized entry into the expansive Family Room offering a corner wood-burning stove with ceramic tile base. Three Decks: One with Hot Tub! Gourmet Kitchen with quartz tops, Bosch® appliances including induction cooktop with chimney Zephyr® hood, double wall ovens, fridge, 2 dishwashers, 2 sinks, floating display shelves and large Pantry. Glass door leads to spacious Screened Porch for shady dining/entertaining experience with attached Deck. Open floor plan into Dining Room & Living Room. Primary Suite: Naturally bright bedroom with walls of windows, wall of custom built-in closets/cabinetry plus a Sitting Room with access to a Private Deck. Ensuite Bath features a contemporary quartz-top vanity with dual sinks, full tile walk-in shower with sliding glass barn doors, stained glass accent window and bidet with remote-control features. Half Bath has feature wall with floating live-edge wood counter top with porcelain vessel sink, tile splash, mirror with integrated lighting and HW floor. Daylight Basement: Huge Bonus Room, Bedroom #3, Full Bath with dual-fixture oversized sink, fully tiled tub/shower, plus Flex Room with Laundry closet and exterior door. Floors: Hardwood, tile, concrete (LL); No carpeting. Whole-house water filtration. Concrete slab construction. Low-maintenance landscaping, exterior lighting surrounds the home, 4 Storage Buildings & electric dog fence. Septic is sized for 4 bedrooms. Buried electrical service from the road (Duke Power). Close to shopping, Duke, UNC, & I-40.
Listing Updated : 06-19-2026 at 10:12 AM EDT
Listing Provided By

Steve Doyle, 919-619-0192, NewStone Realty, LLC

Properties displayed may be listed or sold by various participants in the MLS

Source

Triangle, MLS, MLS#: 10034350

What's this home worth?

National portals guess with an algorithm. We price it from actual closed sales on your street.

Your home value estimate
$1.03M – $1.54M
Exact number$2,845,000

Want an exact number? Use an Agent, not an algorithm.

Is this your home?

Claim it to unlock a private owner dashboard, track your equity, and get a free monthly value report.

Comments
What's this home worth?

National portals guess with an algorithm. We price it from actual closed sales on your street.

Your home value estimate
$1.03M – $1.54M
Exact number$2,845,000

Want an exact number? Use an Agent, not an algorithm.

Is this your home?

Claim it to unlock a private owner dashboard, track your equity, and get a free monthly value report.

Property History

DateEventPrice
7/18/2024
Sold
$1,350,000
$353/sqft
Source:Triangle, MLS #10034350
6/7/2024
Listed for sale
—
Source:Triangle, MLS #10034350

Location of 4912 Timberly Dr, Durham, NC 27707

Streetview of 4912 Timberly Dr, Durham, NC 27707

Mortgage Calculator
Listing Price
Down Payment
Interest Rate

Schools Near 4912 Timberly Dr, Durham, NC 27707

What's this home worth?

National portals guess with an algorithm. We price it from actual closed sales on your street.

Your home value estimate
$1.03M – $1.54M
Exact number$2,845,000

Want an exact number? Use an Agent, not an algorithm.

Is this your home?

Claim it to unlock a private owner dashboard, track your equity, and get a free monthly value report.

Comments

Homes Similar to 4912 Timberly Dr, Durham, NC 27707

Sold Homes Similar to 4912 Timberly Dr, Durham, NC 27707

Related Videos
The MLS listing information displayed is deemed reliable, but is not guaranteed accurate by the MLS. Copyright 2026 Doorify MLS of North Carolina. All rights reserved.

HomeDurhamTimbercrest
Request a home value review.
Enter your email and choose ā€œCheck Nowā€ to open the request form for Raleigh Realty. You’ll add your home address and contact details before submitting.