
Back to Search
43 Teal Trace Ct, Pittsboro, NC 27312
Sold for $1,425,000
43 Teal Trace Ct, Pittsboro, NC 27312
Sold for $1,425,000
43 Teal Trace Ct, Pittsboro, NC 27312

43 Teal Trace Ct Pittsboro, NC 27312

0Views
0Saves

$1,425,000

CLOSED
Beds
5
Baths
5
Sqft
5,510
Acres
1.22
Year
2014
Close Date
Jun 14, 2024
Property Type
Residential
Sub Type
Single Family Residence
Per Square Foot
$259
Date Listed
Mar 27, 2024

Description of 43 Teal Trace Ct, Pittsboro, NC 27312

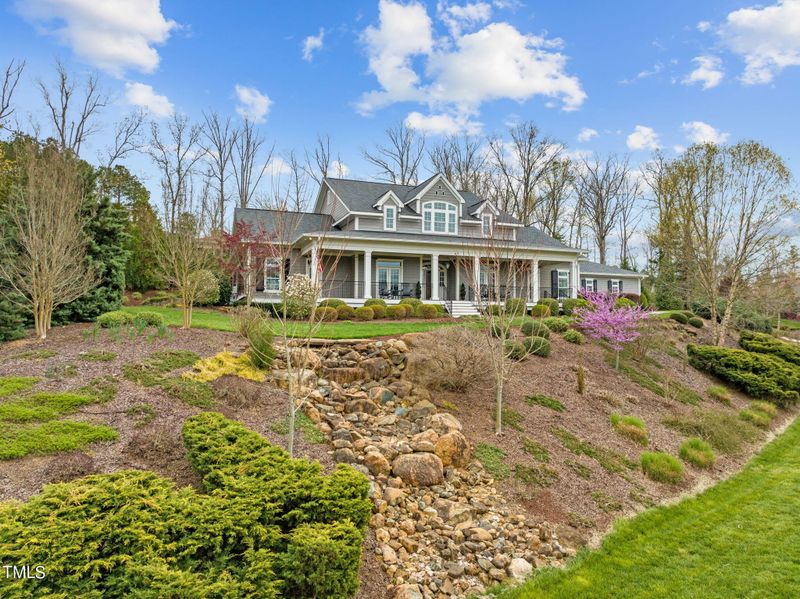
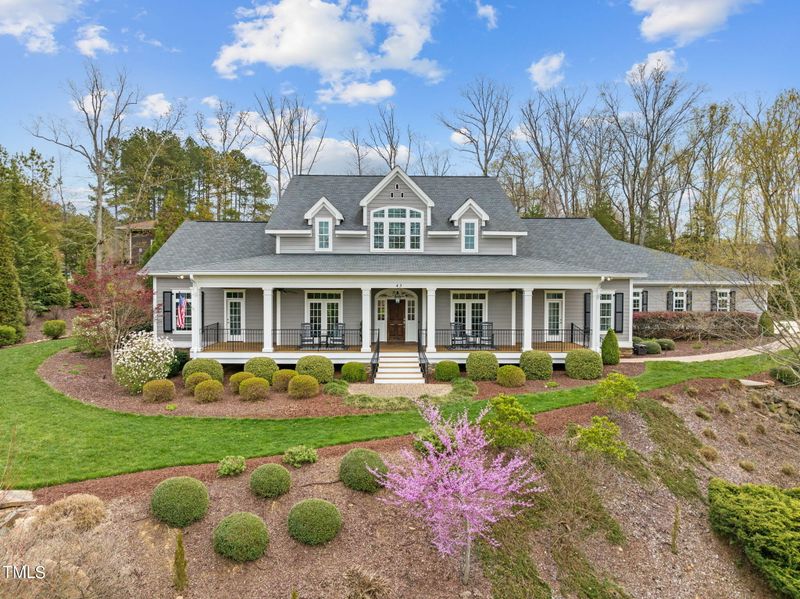
Listing details for 43 Teal Trace Ct, Pittsboro, NC 27312 : This MAJESTIC custom home built by Award winning Will Johnson has the charm of an old-world European Retreat w/ all the modern appointments for your lifestyle. Built on the most premiere and coveted lot in the Estates at Chapel Ridge w/ over 5500+sf featuring 5 bedrooms and 4 1/2 baths. Possible MULTI-GENERATIONAL living experience. Built with Universal Design, aging in place features and is ADA compliant. The second level has it's own living room, kitchen, 2 bedrooms and 10 ft. ceilings with gorgeous mountain views. The spacious OPEN floorplan can live like a RANCH --THREE BEDROOMS w/ ensuite baths on MAIN FLOOR plus STUDY/FORMAL LIVING. Entire first floor has high-end hardwoods featuring white oak conservation grade rift and quartered flooring. There are 10-foot ceilings and custom crown molding in every room. First floor GYM opens to a salt-water SUNKEN WHIRLPOOL TUB. The screened-in porch has outdoor living w/ TV, IPE wood flooring, privacy screens and access to half bath. The MAIN floor kitchen is graciously sized for multiple cooks and will exceed your expectations including floor to ceiling custom cabinetry, 'Alderwood' stained in Mocha. White honed quartz countertops, 'black ice' refrigerator; Kitchen Aid gas cooktop; double ovens (convection, conventional). Bar with glass front doors and wine refrigerator---A perfect kitchen for entertaining guests! Also, a hidden SCULLERY kitchen including WINE storage and additional FULL-SIZE REFRIGERATOR and WALK-IN pantry. Prepare to be ''WOWED'' as you look at your extensively landscaped backyard Oasis through your open family room where you can view your Pergola covered patio w/ wood burning STONE fireplace. A water fountain enhances the peaceful outdoor FENCED IN living space. Private, spacious MB has TWO walk-in CUSTOMIZED CLOSETS, bath features include heated marble floors, 40-inch-high cabinets, deep-soaking tub, walk-in shower and double vanities Live in luxury! Wide hallways (44' garage entry and 42' inside hallway); All rooms wired for Cable TV; Solar tubes in Pantry, Laundry and second main bathroom provides additional light even at night. Costs saving Recirculating hot water provides HOT WATER on DEMAND; first floor has split natural gas furnaces; second floor has heat pump. Gas hot water on demand (circulating); Pella fiberglass windows. Four Pella solid paneled 8-foot doors on main level. Quality embodies this luxury property. Upgraded insulation throughout home including garage ceiling and TWO walk-in storage rooms on second level. Enjoy having a THREE AND 1/2 car side-load garage that is oversized and deep, insulated, contains an electrical box wired for a generator, a workshop and vehicle service entry. Also wired for Electrical Vehicle. Heated bidet, generator and Dining Rm Chandelier do NOT convey. Extra wide 'sweet-tea sipping' front porch constructed w/ IPE wood, iron railing with western facing mountain views and a cozy spot for breathtaking sunsets. Don't wait too long---this home is very unique, and you won't find another one like it!
Listing Updated : 06-19-2026 at 10:05 AM EDT
Listing Provided By

Lori Golden, 919-337-8331, Century 21 Southern Lifestyles

Properties displayed may be listed or sold by various participants in the MLS

Source

Triangle, MLS, MLS#: 10019542

What's this home worth?

National portals guess with an algorithm. We price it from actual closed sales on your street.

Your home value estimate
$1.22M – $1.70M
Exact number$2,845,000

Want an exact number? Use an Agent, not an algorithm.

Is this your home?

Claim it to unlock a private owner dashboard, track your equity, and get a free monthly value report.

Comments
What's this home worth?

National portals guess with an algorithm. We price it from actual closed sales on your street.

Your home value estimate
$1.22M – $1.70M
Exact number$2,845,000

Want an exact number? Use an Agent, not an algorithm.

Is this your home?

Claim it to unlock a private owner dashboard, track your equity, and get a free monthly value report.
Property History

DateEventPrice
6/14/2024
Sold
$1,425,000
$259/sqft
Source:Triangle, MLS #10019542
3/27/2024
Listed for sale
—
Source:Triangle, MLS #10019542

Location of 43 Teal Trace Ct, Pittsboro, NC 27312

Streetview of 43 Teal Trace Ct, Pittsboro, NC 27312

Mortgage Calculator
Listing Price
Down Payment
Interest Rate

Schools Near 43 Teal Trace Ct, Pittsboro, NC 27312

What's this home worth?

National portals guess with an algorithm. We price it from actual closed sales on your street.

Your home value estimate
$1.22M – $1.70M
Exact number$2,845,000

Want an exact number? Use an Agent, not an algorithm.

Is this your home?

Claim it to unlock a private owner dashboard, track your equity, and get a free monthly value report.

Comments

Homes Similar to 43 Teal Trace Ct, Pittsboro, NC 27312

Sold Homes Similar to 43 Teal Trace Ct, Pittsboro, NC 27312

The MLS listing information displayed is deemed reliable, but is not guaranteed accurate by the MLS. Copyright 2026 Doorify MLS of North Carolina. All rights reserved.

HomePittsboroChapel Ridge Estates
Request a home value review.
Enter your email and choose “Check Now” to open the request form for Raleigh Realty. You’ll add your home address and contact details before submitting.
