Back to Search
4 Osage Pl, Durham, NC 27712
Sold for $400,000
4 Osage Pl, Durham, NC 27712
Sold for $400,000
4 Osage Pl, Durham, NC 27712

4 Osage Pl Durham, NC 27712

0Views
0Saves

$400,000

CLOSED
Beds
3
Baths
3
Sqft
1,873
Acres
0.33
Year
1996
Close Date
Sep 22, 2025
Property Type
Residential
Sub Type
Single Family Residence
Per Square Foot
$214
Date Listed
Aug 17, 2025

Description of 4 Osage Pl, Durham, NC 27712

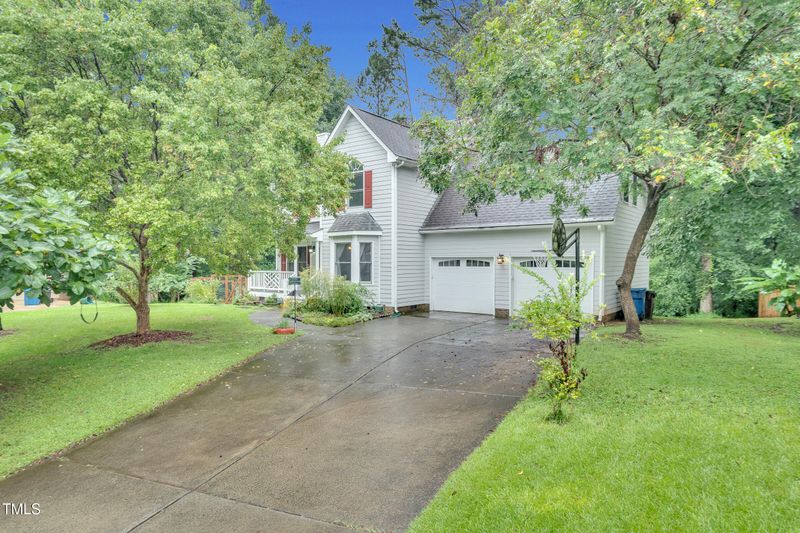
Listing details for 4 Osage Pl, Durham, NC 27712 : Tucked against Eno River parkland, 4 Osage Place blends wooded privacy with easy Durham living. An extra-large lot frames a two-level deck overlooking a deep, tree-lined backyard, plus an established edible garden with multiple fruit trees. The full-yard is lush, and a true two-car garage handles parking and storage. Inside, the main level flows for everyday life and entertaining, anchored by freshly refinished wood floors. The living room centers around a classic fireplace and opens to a casual dining area with French doors to the deck. The kitchen features a gas range, stainless appliances, generous cabinet storage, and a sunny breakfast nook, while a separate formal dining room sets the stage for gatherings and holidays. Upstairs, the spacious primary suite rises under a cathedral ceiling. A flexible bonus room finished with wood flooring delivers the extra space everyone wants—ideal for a studio, media lounge, playroom, or home office. Secondary bedrooms and baths are thoughtfully placed for comfort and convenience. With its wooded backdrop which bacs up to the Mountains-to-sea trail, two-tier outdoor living, refinished first-floor hardwoods, whole-house audio, sprinkler system, generous lot size, and a real two-car garage, this home offers the park-side lifestyle— with a neighborhood salt water pool, playground & clubhouse close to Durham amenities and move-in ready.
Listing Updated : 06-19-2026 at 10:45 AM EDT
Listing Provided By

Monica Boswell, 919-907-9906, The M Homes Group

Properties displayed may be listed or sold by various participants in the MLS

Source

Triangle, MLS, MLS#: 10116388

What's this home worth?

National portals guess with an algorithm. We price it from actual closed sales on your street.

Your home value estimate
$375K – $441K
Exact number$2,845,000

Want an exact number? Use an Agent, not an algorithm.

Is this your home?

Claim it to unlock a private owner dashboard, track your equity, and get a free monthly value report.

Comments
What's this home worth?

National portals guess with an algorithm. We price it from actual closed sales on your street.

Your home value estimate
$375K – $441K
Exact number$2,845,000

Want an exact number? Use an Agent, not an algorithm.

Is this your home?

Claim it to unlock a private owner dashboard, track your equity, and get a free monthly value report.

Property History

DateEventPrice
9/22/2025
Sold
$400,000
$214/sqft
Source:Triangle, MLS #10116388
8/17/2025
Listed for sale
—
Source:Triangle, MLS #10116388

Location of 4 Osage Pl, Durham, NC 27712

Streetview of 4 Osage Pl, Durham, NC 27712

Mortgage Calculator
Listing Price
Down Payment
Interest Rate

Schools Near 4 Osage Pl, Durham, NC 27712

What's this home worth?

National portals guess with an algorithm. We price it from actual closed sales on your street.

Your home value estimate
$375K – $441K
Exact number$2,845,000

Want an exact number? Use an Agent, not an algorithm.

Is this your home?

Claim it to unlock a private owner dashboard, track your equity, and get a free monthly value report.

Comments

Homes Similar to 4 Osage Pl, Durham, NC 27712

Sold Homes Similar to 4 Osage Pl, Durham, NC 27712

Related Videos
The MLS listing information displayed is deemed reliable, but is not guaranteed accurate by the MLS. Copyright 2026 Doorify MLS of North Carolina. All rights reserved.

HomeDurhamEno Trace
Request a home value review.
Enter your email and choose ā€œCheck Nowā€ to open the request form for Raleigh Realty. You’ll add your home address and contact details before submitting.