Back to Search
330 Meridian Dr, Garner, NC 27529
Sold for $726,000
330 Meridian Dr, Garner, NC 27529
Sold for $726,000
330 Meridian Dr, Garner, NC 27529

330 Meridian Dr Garner, NC 27529

0Views
0Saves

$726,000

CLOSED
Beds
4
Baths
3
Sqft
3,165
Acres
0.75
Year
2013
Close Date
Oct 3, 2024
Property Type
Residential
Sub Type
Single Family Residence
Per Square Foot
$229
Date Listed
Aug 28, 2024

Description of 330 Meridian Dr, Garner, NC 27529

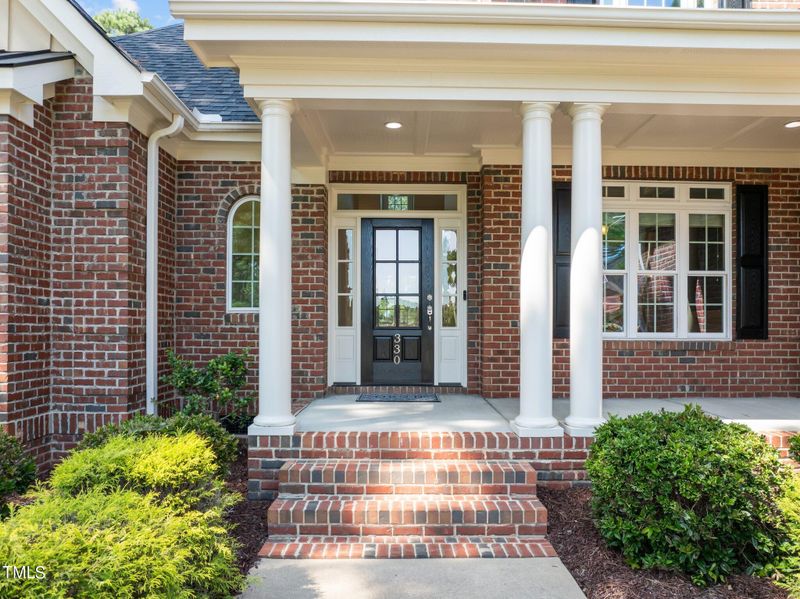
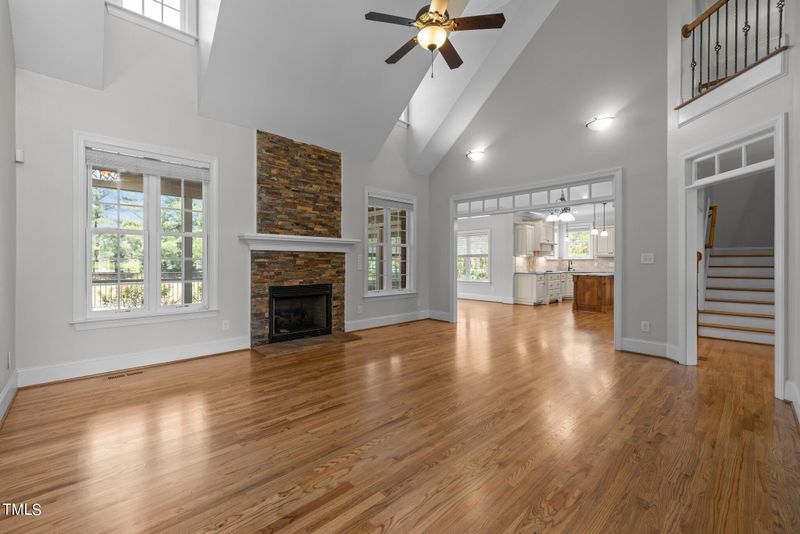
Listing details for 330 Meridian Dr, Garner, NC 27529 : Meticulously maintained and thoughtfully designed brick home in the sought-after exquisite all brick home community of Chadbourne, Garner. From its transitional style open flowing floor plan with windows galore that allow in enormous amounts of natural light to its modern amenities and cozy interior lavish touches, it is a dream residence. Overall, this home offers a perfect blend of classic charm with peaceful tranquility, making it an ideal haven from the busy day to day grind. Interior Features: • Transitional floor plan with 4 Bedrooms & 3 baths • Impressive two-story entranceway foyer with picture frame designed hardwood flooring and a suspended chandelier • Natural hardwood flooring all recently refinished 2024 is throughout main level common areas (foyer, family room, dining room, kitchen, breakfast area, morning room, and stairs) • Gourmet kitchen has center island, breakfast room & morning area with cream colored wood cabinets, soft close drawers, grand cooktop hood matches cabinets, rainfall cooktop backsplash, pantry, 2nd walk-in pantry/laundry, granite countertops, travertine subway tile backsplash, hardwood flooring, and stainless-steel appliances • Separate formal dining room with coffered ceiling, wainscoting, and transom windows above doors and windows for additional natural light • Grand open 2 story family room between foyer and kitchen with impressive stone masonry fireplace & propane gas logs • First floor owners' suite bedroom with double tray ceiling & crown molding, and an exterior door leading to screened in porch & deck area. The owners' suite bathroom is 2 story vaulted ceiling, suspended chandelier, privacy glass window, two spacious mirrored vanities, granite countertops, tile flooring, jacuzzi tub, water closet and walk-in closet • First floor additional bedroom can easily be used as an office has its own walk-in closet and full bathroom with tile flooring, tub/shower combo and granite countertop • Upstairs level has an additional 2 bedrooms one with a walk-in closet and a bonus room • Upstairs bathroom with tile flooring, tub/shower combo, double sink vanity, and granite countertop Exterior Features: • Transitional style home with brick on all four sides and fiber cement second story • Lavishly landscaped 0.75-acre well-maintained level lot at the end of a quiet cul-de-sac with numerous flourishing bushes, shrubs, trees, and flowers • Covered front porch conveniently protects visitors from the elements • Back deck with Trex flooring, wrought iron railing, enclosed screened-in porch, and natural stone patio with built-in stone firepit and stone seating • Peaceful backyard offering privacy and tranquility with an invisible pet fence • Many amenities such as grocery, shopping and restaurant options nearby with more coming soon Additional Features: • All carpets replaced 2022 • All hardwood flooring refinished 2024 • All interior walls and ceilings repainted 2022 • All exterior trim and fiber cement repainted 2024 • Oversized 2 car garage with built-in cabinets & coated floor • Invisible pet fence added 2022 • Stairs have wrought iron balusters • Upper level has viewing area overlooking the 2-story family room • Walk-in laundry room is also a 2nd pantry area • 2 HVAC heat pump systems initial use 2014 • Home permitted 2013 & construction complete 2014 • Crawl space with vapor barrier
Listing Updated : 06-19-2026 at 9:09 AM EDT
Listing Provided By

Wayne Johnson, 919-414-1719, Triangle Realty Sales, Inc.

Properties displayed may be listed or sold by various participants in the MLS

Source

Triangle, MLS, MLS#: 10049319

What's this home worth?

National portals guess with an algorithm. We price it from actual closed sales on your street.

Your home value estimate
$586K – $798K
Exact number$2,845,000

Want an exact number? Use an Agent, not an algorithm.

Is this your home?

Claim it to unlock a private owner dashboard, track your equity, and get a free monthly value report.

Comments
What's this home worth?

National portals guess with an algorithm. We price it from actual closed sales on your street.

Your home value estimate
$586K – $798K
Exact number$2,845,000

Want an exact number? Use an Agent, not an algorithm.

Is this your home?

Claim it to unlock a private owner dashboard, track your equity, and get a free monthly value report.

Property History

DateEventPrice
10/3/2024
Sold
$726,000
$229/sqft
Source:Triangle, MLS #10049319
8/28/2024
Listed for sale
—
Source:Triangle, MLS #10049319
8/2/2022
Sold
$600,000
$190/sqft
Source:Triangle, MLS #2456626
6/17/2022
Listed for sale
—
Source:Triangle, MLS #2456626

Location of 330 Meridian Dr, Garner, NC 27529

Streetview of 330 Meridian Dr, Garner, NC 27529

Mortgage Calculator
Listing Price
Down Payment
Interest Rate

Schools Near 330 Meridian Dr, Garner, NC 27529

What's this home worth?

National portals guess with an algorithm. We price it from actual closed sales on your street.

Your home value estimate
$586K – $798K
Exact number$2,845,000

Want an exact number? Use an Agent, not an algorithm.

Is this your home?

Claim it to unlock a private owner dashboard, track your equity, and get a free monthly value report.

Comments

Homes Similar to 330 Meridian Dr, Garner, NC 27529

Sold Homes Similar to 330 Meridian Dr, Garner, NC 27529

Related Videos
The MLS listing information displayed is deemed reliable, but is not guaranteed accurate by the MLS. Copyright 2026 Doorify MLS of North Carolina. All rights reserved.

HomeGarnerChadbourne
Request a home value review.
Enter your email and choose “Check Now” to open the request form for Raleigh Realty. You’ll add your home address and contact details before submitting.