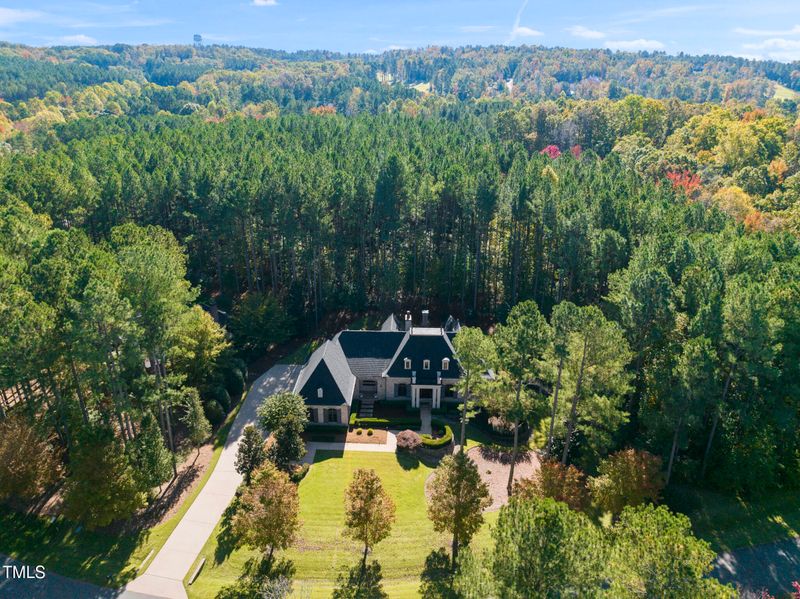
Description of 154 Berry Patch Ln, Pittsboro, NC 27312
Listing details for 154 Berry Patch Ln, Pittsboro, NC 27312 : Understated Elegance: This remarkable manor of over 5,100 sq feet has a thoughtfully orchestrated floor plan and is designed for both grand scale entertaining and comfortable family living. Every exquisite attribute evokes a sense of understated elegance and superior caliber craftsmanship. Throughout the main level are hand-scraped Acacia floors and soaring ceilings. Throughout the entire home are massive solid stained 8 foot doors and detailed, tall floor and ceiling moldings.
The impressive foyer features inlaid distressed limestone floors, a barrel ceiling, mortised and tenoned cypress beams and a distinctive custom built walnut and wrought iron staircase crowned by a custom-made chandelier, that raises and lowers for easy maintenance.
Main floor Study features floor to ceiling hickory wainscoting, coffered ceilings and built-in bookcases along with hand-scraped Acacia floors.
French Country kitchen equipped with professional grade Viking appliances, spacious walk-in pantry, custom cabinetry and generous two level island shape this gourmet kitchen. The six-burner Viking gas range with griddle is framed by a custom limestone surround and custom hood. A casual dining area completes the space.
The open floor plan connects the kitchen area with the Family Room with stone fireplace, cypress beams, custom cabinetry and an Entertainment center.
Elegant dining room with custom walnut columns, wainscotings, a cove ceiling and hand-scraped Acacia floors.
The expansive, main-level owner's suite has garden views, backlit custom inlaid iron ceiling, a generous dressing/vanity room and large his-and-hers walk-in closets with hand scraped acacia floors. Luxury meets function in the primary bathroom with a barrel ceiling over a freestanding cast iron tub with natural views, a limestone wrapped fireplace and a Kohler DTV multiple head spa shower for two.
The main floor powder room features a custom-made vanity built round antique carved mahogany legs with lion's feet and faces from Europe, Circa 1800's.
Three spacious bedrooms all with custom closets and one serving as a 2nd master with elegant ensuite.
One of the many highlights of the downstairs living area is the media room with a 100 inch theater screen and projector, Dolby Surround sound and a rack system housing the electronics for the entire home's automation, closed circuit television and entertainment systems.
Adjacent to the theater room is a spacious great room with expansive exterior views.
The bonus/theatre rooms have access to the side garden.
The adjacent wet bar/kitchenette features custom cabinetry and includes a dishwasher, counter fridge and microwave.
The 1300 bottle dine-in wine cellar takes its cue from the ancient cellars of the Chateaux of France with its terra cotta tile floor, stone walls, arches and a custom made iron door. The rustic retreat provides an intimate space for wine tasting, dining or relaxing conversations.
Extra-large 3 car garage with custom wood paneled interior and enclosed by custom made, hand scraped wood garage doors.
Multi-level outdoor entertaining and relaxing including a main loggia which is accessible from the grand foyer, family room and primary bedroom suite with a Rumford Masonry Fireplace, ''Phantom'' screens that open with the push of a button, custom cedar ceiling, and an iron spiral staircase to the back yard.
The Bar-B-Q Porch off the mudroom has a custom cedar ceiling and is prepped for an outdoor kitchen with sink and gas hookups.
Dog-friendly ''Invisible Fence'' circling the entire property.
ADDITIONAL FEATURES:
Certified ''Green Built'' to the highest level of Gold Compliance
''Control 4'' Home automation system with wireless remote control for lighting, security, closed circuit television, and Entertainment.
Prepped for a whole house generator including a 200 AMP transfer switch.
New roof installed in 2021 with CertainTeed premium ''Gr
Listing Provided By
Paul Haynes, 919-749-1208, Haynes Properties
Properties displayed may be listed or sold by various participants in the MLS
Source
Triangle, MLS, MLS#: 10060395