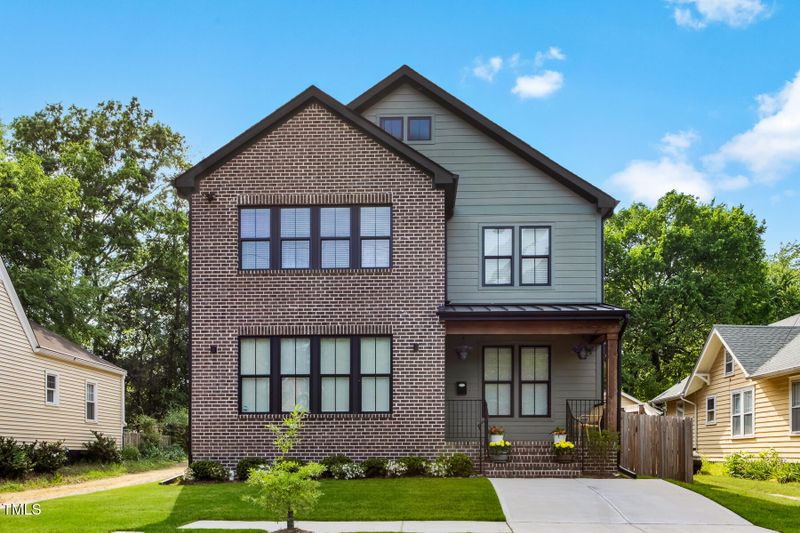
Description of 1405 Watts St, Durham, NC 27701
Listing details for 1405 Watts St, Durham, NC 27701 : Immaculate, mint-condition and custom 2022-built Trinity Park home, with all the bells and whistles. Walk to Harris Teeter, Whole Foods, stroll Duke East Loop. Meander to Monuts, Joe Van Gogh, 9th St and Elmo's. This is the rare opportunity to get in sought-after Trinity Park, without the hassle, headache, and time of renovating. The brick exterior is an intentional nod to the existing architecture throughout Trinity Park, while the leaf green fiber cement siding takes its cue from surrounding trees. Parking options include rear detached garage with parking pad, accessible via 2-way alley, along with front parking pad. Additional side parking via shared driveway. Kiddos and pets will enjoy the fenced yard and deck, or the whole family can unwind in the screened porch without the worry of pesky mosquitoes. A large and light-filled vestibule greets you at the entry, purposefully designed to corral all the shoes, jackets, bikes, strollers, umbrellas, and packages. Parents of furbabies will appreciate how the vestibule keeps their precious pups and cats from rushing out the front door. Pristine Scandinavian-inspired site-finished white oak floors run seamlessly throughout. The airiness of high ceilings and light from the large windows continue in all rooms. Thoughtful and large built-ins in the family room, hallway, dedicated office, and primary suite, all with solid wood tops, provide extra storage and help you with organization without visual mess and clutter. Entire home is swathed in soft whites, both soft and assertive blues and organic statement materials in dramatic scale. The result is timeless design, yet seamless, modern, bright, and grounded. The inviting kitchen, the heart of every home features clean aesthetics, spectacular scale, large walk-in pantry, ceiling-height high end real wood cabinetry and continuous backsplash all work together seamlessly. Don't sleep on the luxurious reverse osmosis, triple-filtered, re-mineralized drinking water system with instant hot and cold taps at your fingertips, an underappreciate bonus for tea drinkers or ramen lovers. An enormous honed stone waterfall island anchors the work and gathering space, with roomy seating for six. This is your central hub for casual morning coffee, everyday meals and entertaining. Or enjoy your homemade meals or pizza nights in the adjoining dining room, clad in real wood v-groove for warmth and texture. When it's time to unwind, the primary retreat features a remarkable spa-like bath that glows warmly in every afternoon's natural light. Imagine a peaceful soak in the glamorously clad tub, with your favorite Cabernet and a podcast. You'll never want to leave the lux extra-large shower with multiple shower heads. The primary closet is thoughtfully connected to the laundry, saving time and reducing the back and forth of everyday chores. Farther on, a dedicated study provides privacy and flexibility for work or creative pursuits. Ring security (doorbell, alarm, window sensors, all exterior doors and kitchen sliding doors sensors, floodlight, and spotlight pros) with exterior cameras. Wired for CAT 6 ethernet.