Back to Search
1148 Dexter Ridge Dr, Holly Springs, NC 27540
Sold for $459,900
1148 Dexter Ridge Dr, Holly Springs, NC 27540
Sold for $459,900
1148 Dexter Ridge Dr, Holly Springs, NC 27540

1148 Dexter Ridge Dr Holly Springs, NC 27540

0Views
0Saves

$459,900

CLOSED
Beds
3
Baths
3
Sqft
2,560
Acres
0.18
Year
2008
Close Date
Aug 13, 2025
Property Type
Residential
Sub Type
Single Family Residence
Per Square Foot
$180
Date Listed
Jun 12, 2025

Description of 1148 Dexter Ridge Dr, Holly Springs, NC 27540

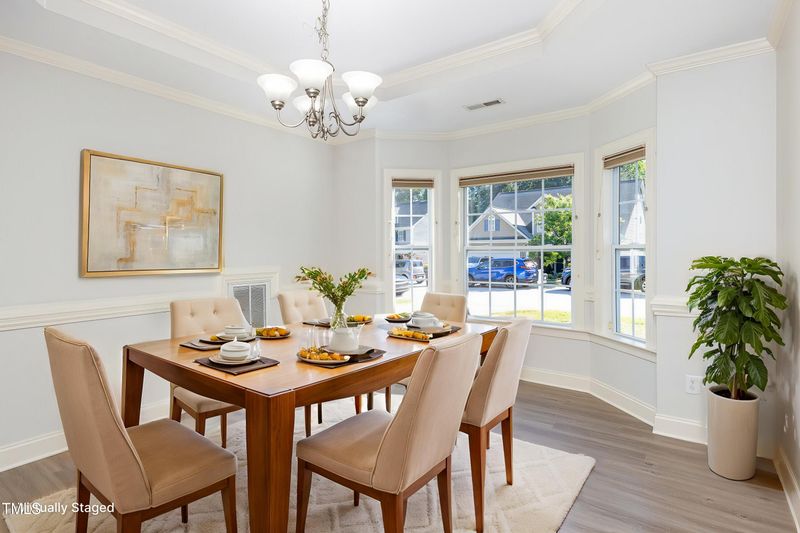
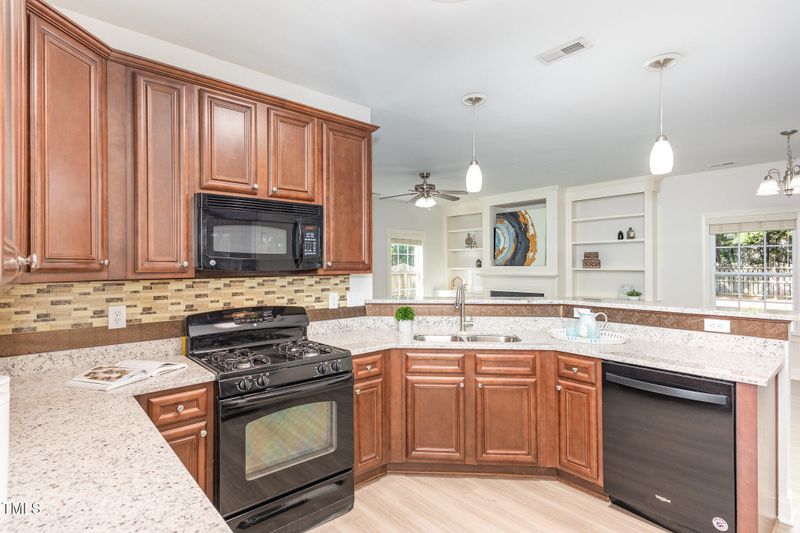
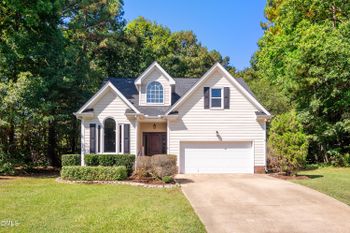
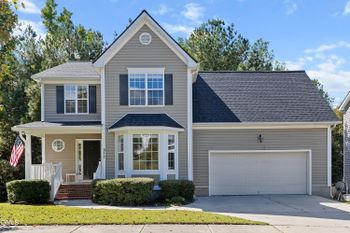
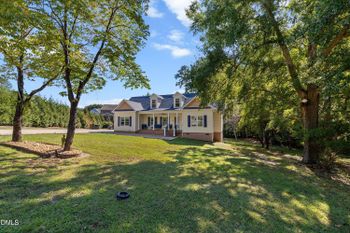
Listing details for 1148 Dexter Ridge Dr, Holly Springs, NC 27540 : This home has been inspected and all repairs complete(all minor in nature). It is updated and move-in ready and ready for new owners to add to its charm! Located in the heart of the sought-after Braxton Village neighborhood, this spacious and beautifully updated three-story home offers an ideal blend of function, charm, and modern upgrades. Built in 2008 on a 0.18-acre lot, this traditional-style features a bright and welcoming floor plan across three finished levels. Step onto the covered front porch and into a freshly painted interior that immediately feels like home. The first floor greets you with a formal dining room adorned with a tray ceiling and chair rail molding, offering a touch of timeless elegance for your next dinner party or holiday gathering. The open-concept layout continues into the heart of the home, where you'll find a freshly updated kitchen with gleaming granite countertops, a gas range, breakfast bar, and a cozy nook for casual dining. Flowing into the family room, you'll appreciate the warm ambiance of the gas fireplace surrounded by custom built-ins—perfect for showcasing books, collectibles, or photos. At the rear of the home, a bright and inviting sunroom, added in 2020 with permits, provides a year-round retreat for relaxation or entertaining. A gas line has already been stubbed out just outside for your future grilling setup. Also on the main level is a powder room for guests and convenient access to the attached two-car garage. Upstairs, the second level is fully carpeted with brand-new flooring and offers thoughtful spaces for daily living. The owner's suite is a true retreat with a bay window that floods the room with natural light. The ensuite bathroom includes a dual-sink vanity, soaking tub, separate shower, and private water closet. Two secondary bedrooms share a full bath down the hall. A large laundry room makes laundry day a breeze, and a spacious bonus room with its own closet offers flexibility for a fourth bedroom, office, or media room. Venture up to the third level and discover a fully finished bonus room, ideal for a home gym, creative studio, or quiet guest space—whatever your lifestyle calls for. Outdoor living is just as inviting, with a fully fenced backyard offering privacy and space for play, pets, or outdoor gatherings. Neighborhood sidewalks, mature trees, and the community's pool and playground make it easy to enjoy an active, connected lifestyle. Recent updates ensure peace of mind and style: luxury vinyl plank floors, granite kitchen counters, fresh interior paint and new carpet (2025); electric water heater (2021), Refrigerator, washer, and dryer all convey with the home, and pest control coverage through June 2025 with Neuse Termite & Pest Control adds another layer of convenience. Braxton Village is known for its charm, friendly vibe, and prime location—just minutes from schools, Harris Lake, shopping, dining, and commuter routes to RTP, Raleigh, and RDU Airport. This move-in ready home offers space to grow, style to impress, and a neighborhood you'll love to call home. Come see what life on Dexter Ridge Drive has in store.
Listing Updated : 07-03-2026 at 7:41 AM EDT
Listing Provided By

Jennifer Coleman, 919-415-1322, Coldwell Banker Advantage

Properties displayed may be listed or sold by various participants in the MLS

Source

Triangle, MLS, MLS#: 10102603

What's this home worth?

National portals guess with an algorithm. We price it from actual closed sales on your street.

Your home value estimate
$437K – $499K
Exact number$2,845,000

Want an exact number? Use an Agent, not an algorithm.

Is this your home?

Claim it to unlock a private owner dashboard, track your equity, and get a free monthly value report.
Comments
What's this home worth?

National portals guess with an algorithm. We price it from actual closed sales on your street.

Your home value estimate
$437K – $499K
Exact number$2,845,000

Want an exact number? Use an Agent, not an algorithm.

Is this your home?

Claim it to unlock a private owner dashboard, track your equity, and get a free monthly value report.
Property History

DateEventPrice
8/13/2025
Sold
$459,900
$180/sqft
Source:Triangle, MLS #10102603
6/12/2025
Listed for sale
—
Source:Triangle, MLS #10102603
5/7/2025
Listed for sale
$475,000
$186/sqft
Source:Triangle, MLS #10094953

Location of 1148 Dexter Ridge Dr, Holly Springs, NC 27540

Streetview of 1148 Dexter Ridge Dr, Holly Springs, NC 27540

Mortgage Calculator
Listing Price
Down Payment
Interest Rate

Schools Near 1148 Dexter Ridge Dr, Holly Springs, NC 27540

What's this home worth?

National portals guess with an algorithm. We price it from actual closed sales on your street.

Your home value estimate
$437K – $499K
Exact number$2,845,000

Want an exact number? Use an Agent, not an algorithm.

Is this your home?

Claim it to unlock a private owner dashboard, track your equity, and get a free monthly value report.

Comments

Homes Similar to 1148 Dexter Ridge Dr, Holly Springs, NC 27540

Sold Homes Similar to 1148 Dexter Ridge Dr, Holly Springs, NC 27540

Related Videos
The MLS listing information displayed is deemed reliable, but is not guaranteed accurate by the MLS. Copyright 2026 Doorify MLS of North Carolina. All rights reserved.

HomeHolly SpringsBraxton Village
Request a home value review.
Enter your email and choose “Check Now” to open the request form for Raleigh Realty. You’ll add your home address and contact details before submitting.