Description of 112 Aspenridge Dr, Holly Springs, NC 27540
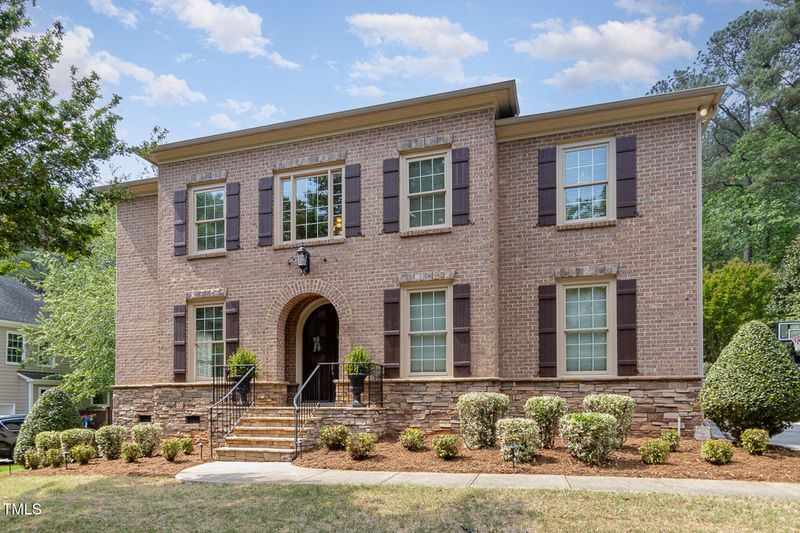
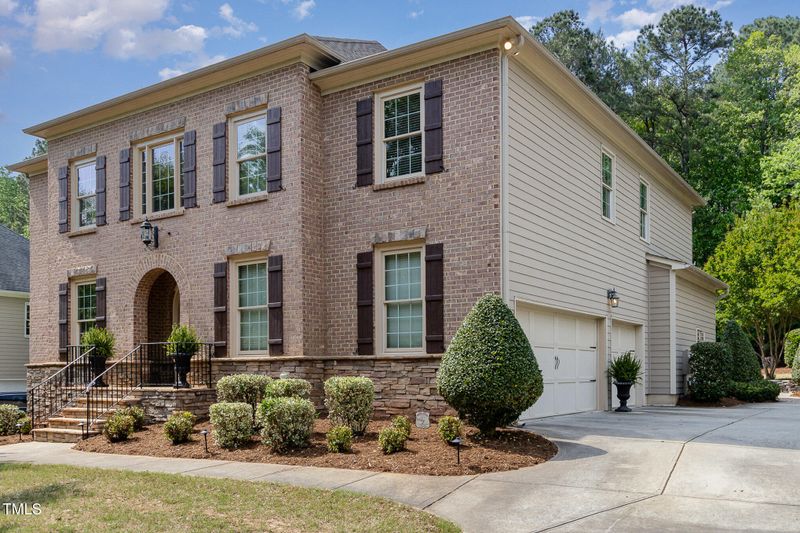
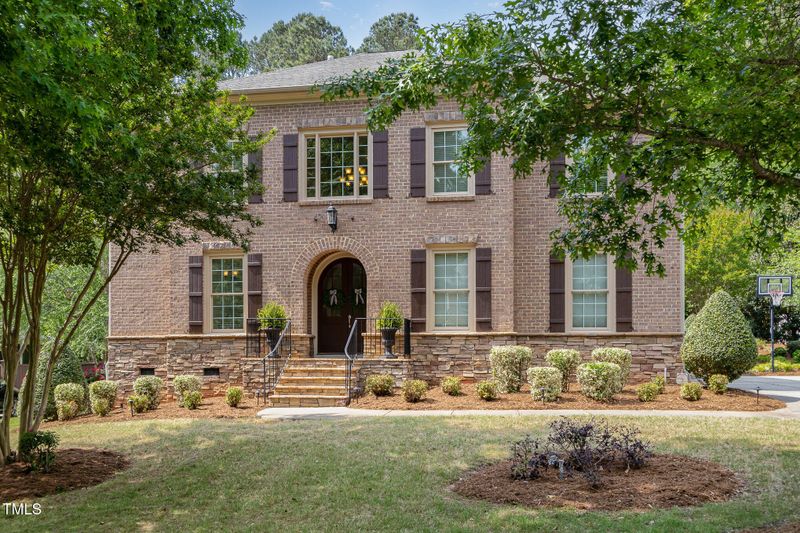
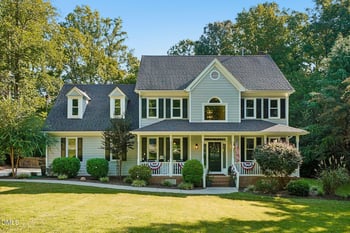
Listing details for 112 Aspenridge Dr, Holly Springs, NC 27540 : Exquisite custom-built residence offers over 3,800 square feet of elegant, freshly painted living space on a perfectly private lot backing up to miles of wooded landscape in The Woods at Sunset Oaks neighborhood, located at the northernmost edge of Holly Springs on the border of both Apex and Cary. The home features 4 generously sized bedrooms, 3.5 bathrooms, and a 3-car side-entry garage with an extensive built-in storage/organization system and tankless water heater.
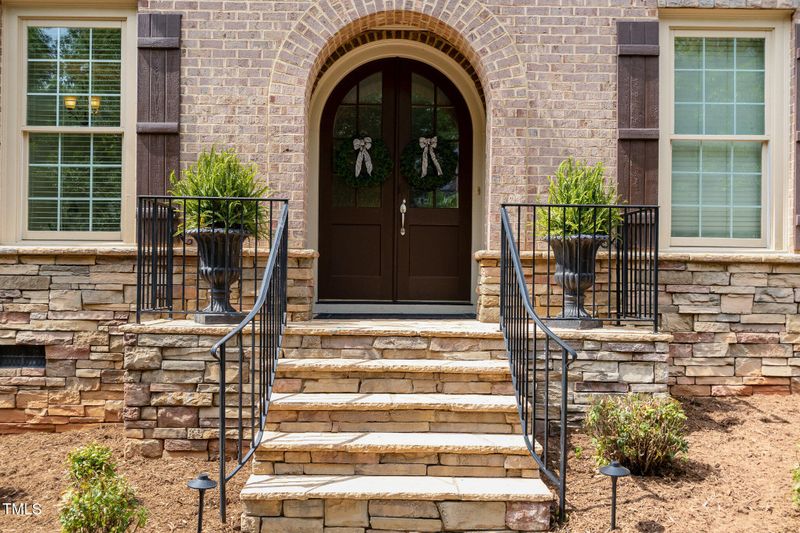
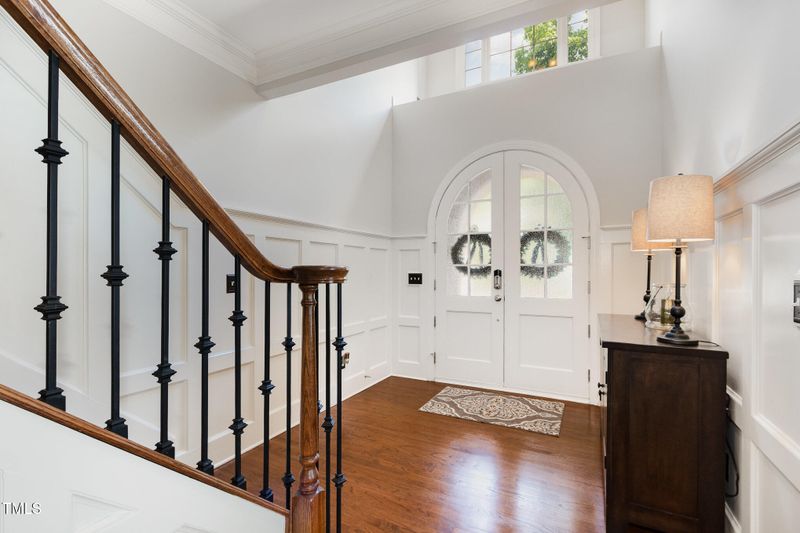
Arched 8-foot double doors welcome you to a 2-story foyer with luxurious wainscoting that extends through the dining area and up the staircase. The first floor showcases gleaming hardwood floors, 12-foot ceilings, a beautifully appointed half bath, and double crown molding throughout. A spacious home office with double glass doors, custom cabinetry, and tons of natural light faces the front of the house.
The open concept living and formal dining spaces are an entertainer's dream, with room for your largest tables to host all your friends and family. The chef's kitchen boasts granite countertops, a huge center island, fully custom cabinetry, tile, and lighting, a 6-burner gas cooktop, warming drawer, and spacious walk-in pantry. The large breakfast area includes a built-in desk and ample dining space. Beautiful bay windows and a glass door lead to the serene screened porch, perfect for enjoying your backyard oasis. The large, carpeted family room is highlighted by a custom coffered ceiling and built-in cabinetry/bookcases that flank a cozy gas fireplace. Large windows provide serene views of the private wooded backyard and tons of natural light.
Climb the wide, carpeted stairs to the second floor and walk directly into a huge bonus room featuring built-in shelving, storage, and surround sound system to bring your home theater to life. A unique built-in bookcase in the hallway leads to double doors that open to a stunning wooded view in the spacious owner's retreat featuring a double tray ceiling, generous his-and-her walk-in closets with custom Elfa systems and a handy pass-thru chute to the adjacent laundry room. The spa-like bathroom features custom tile flooring and cabinetry, dual marble vanities, a large walk-in shower with bench seat, and Jacuzzi tub with waterfall. The second floor also includes an en-suite guest bedroom with huge closet and bath with fully tiled stall shower. 2 additional large bedrooms, both with custom closets, share the 3rd full bath upstairs.
An extended driveway leads to a backyard oasis with professionally landscaped grounds featuring an extensive custom stone patio, comprehensive irrigation system, and integrated pathway and up-lighting that enhances the outdoor space. The yard also features a custom trellis with Trex swing and discreet fencing that blends into the woods, striking the perfect balance of privacy and natural beauty for you to enjoy.
The Club at Sunset features several huge community pools with water slides and lazy rivers, and a full service racquet club, with several membership options. Devils Ridge golf club, which is surrounded by the Sunset Oaks neighborhoods, is also available for membership.
Listing Provided By
Patrick Cooney, 773-620-2398, Coldwell Banker HPW
Properties displayed may be listed or sold by various participants in the MLS
Source
Triangle, MLS, MLS#: 10091726