
Back to Search
1039 Westerland Way #43, Durham, NC 27703
Sold for $404,793
1039 Westerland Way #43, Durham, NC 27703
Sold for $404,793
1039 Westerland Way #43, Durham, NC 27703

1039 Westerland Way #43 Durham, NC 27703

0Views
0Saves

$404,793

CLOSED
Beds
3
Baths
3
Sqft
1,974
Acres
0.06
Year
2024
Close Date
Dec 2, 2024
Property Type
Residential
Sub Type
Townhouse
Per Square Foot
$205
Date Listed
Mar 2, 2024

Description of 1039 Westerland Way #43, Durham, NC 27703

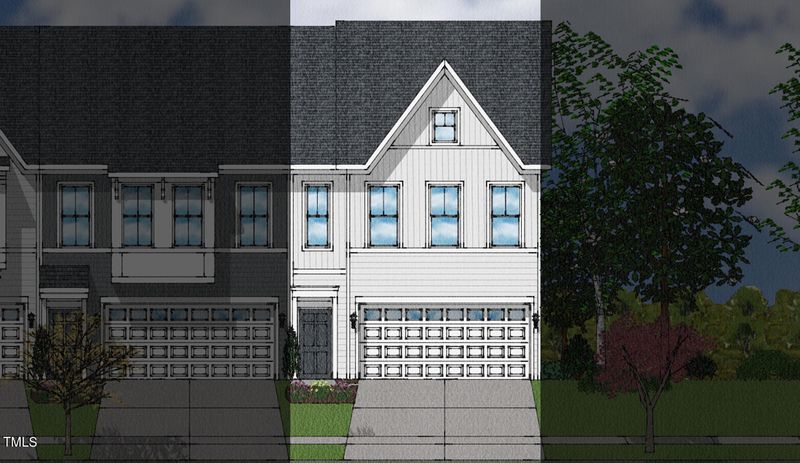
Listing details for 1039 Westerland Way #43, Durham, NC 27703 : Pricing updated to reflect contract purchase price. Welcome home! This chic two story high level front brick townhome with fiber cement, black front windows, and black gutters and garage door exemplifies elegance! The heart of your abode, the kitchen, has been thoughtfully designed with beautiful white kitchen cabinets, a complimentary grey colored ''HUGE'' island and perfectly blended Miami Vena quartz countertops for a truly custom look. SS appliances, gas stove, large single sink, 3 island pendant lights, under cabinet trash can bin, and tiled backsplash create a beautiful space you will love to entertain in! Gorgeous hardwood stairs are a statement piece leading to the upstairs open loft perfect for use as an office space, secondary entertainment space or play space. Your primary suite transforms into a sanctuary of luxury and privacy located beyond the open loft on its own side of the upstairs. In this oversized primary bedroom you will find plenty of space for a king sized bed, dual nightstands, spacious dresser or armoire cabinet, and even an relaxing chair for reading a good book! The walk in closet will dazzle and wow you providing ample space for tucking away clothes and shoes. The en suite primary bath features a raised height double vanity with valuable drawer space, 5' walk in fiberglass shower with glass enclosure, secluded water closet and linen closet Two large secondary bedrooms are located across the loft and down the hall for privacy to the primary suite and upstairs guests. The secondary bathroom features dual vanity sinks as well as a highly desirable separate door to the toilet and 30'' tub with shower walls. This townhome has been thoughtfully designed by our Design Specialist to ensure a beautiful blend of design center upgrades. Additional upgrades include a structured wiring package, electric car charging vehicle prewire in the garage, LVP flooring throughout the main level, hardwood stairs, and LVP upstairs loft and hallway to reduce wear and tear and keep your home looking newer longer! Sweetbrier is a Resort Style Community with Luxury Amenities, scenic walking trails and upscale townhome and single family homes located 4.7 miles to Brier Creek. Schedule your appointment today to learn more about incredible incentives available to assist with making this beautiful home and Sweetbrier the community you cannot wait to come home to!
Listing Updated : 06-19-2026 at 10:01 AM EDT
Listing Provided By

Debra Ochsner, 919-912-6469, Clayton Properties Group INC

Properties displayed may be listed or sold by various participants in the MLS

Source

Triangle, MLS, MLS#: 10014854

What's this home worth?

National portals guess with an algorithm. We price it from actual closed sales on your street.

Your home value estimate
$376K – $445K
Exact number$2,845,000

Want an exact number? Use an Agent, not an algorithm.

Is this your home?

Claim it to unlock a private owner dashboard, track your equity, and get a free monthly value report.

Comments
What's this home worth?

National portals guess with an algorithm. We price it from actual closed sales on your street.

Your home value estimate
$376K – $445K
Exact number$2,845,000

Want an exact number? Use an Agent, not an algorithm.

Is this your home?

Claim it to unlock a private owner dashboard, track your equity, and get a free monthly value report.

Property History

DateEventPrice
12/2/2024
Sold
$404,793
$205/sqft
Source:Triangle, MLS #10014854
3/2/2024
Listed for sale
—
Source:Triangle, MLS #10014854

Location of 1039 Westerland Way #43, Durham, NC 27703

Streetview of 1039 Westerland Way #43, Durham, NC 27703

Mortgage Calculator
Listing Price
Down Payment
Interest Rate

Schools Near 1039 Westerland Way #43, Durham, NC 27703

What's this home worth?

National portals guess with an algorithm. We price it from actual closed sales on your street.

Your home value estimate
$376K – $445K
Exact number$2,845,000

Want an exact number? Use an Agent, not an algorithm.

Is this your home?

Claim it to unlock a private owner dashboard, track your equity, and get a free monthly value report.

Comments

Homes Similar to 1039 Westerland Way #43, Durham, NC 27703

Sold Homes Similar to 1039 Westerland Way #43, Durham, NC 27703

Related Videos
The MLS listing information displayed is deemed reliable, but is not guaranteed accurate by the MLS. Copyright 2026 Doorify MLS of North Carolina. All rights reserved.

HomeDurhamSweetbrier
Request a home value review.
Enter your email and choose “Check Now” to open the request form for Raleigh Realty. You’ll add your home address and contact details before submitting.