
Back to Search
215 Stephens Way, Youngsville, NC 27596
Sold for $450,000
215 Stephens Way, Youngsville, NC 27596
Sold for $450,000
215 Stephens Way, Youngsville, NC 27596

215 Stephens Way Youngsville, NC 27596

0Views
0Saves

$450,000

CLOSED
Beds
4
Baths
2
Sqft
2,700
Acres
0.23
Year
2021
Close Date
Jul 17, 2023
Property Type
Residential
Sub Type
Single Family Residence
Per Square Foot
$167
Date Listed
Apr 21, 2023

Description of 215 Stephens Way, Youngsville, NC 27596

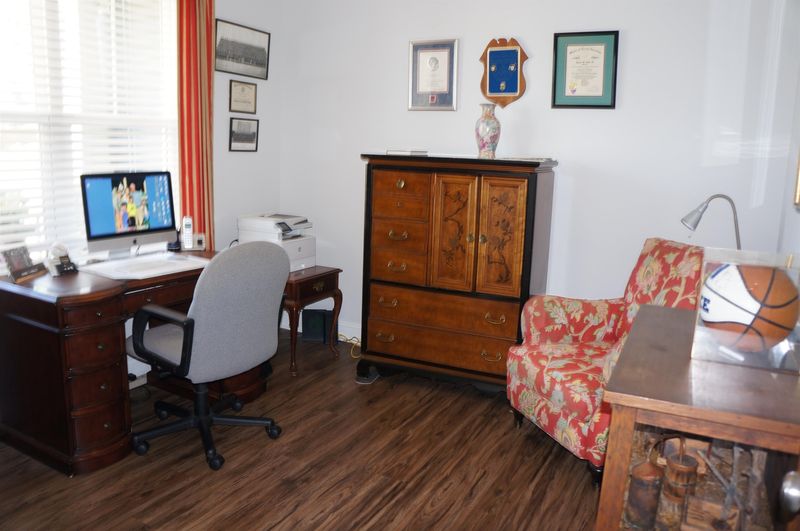
Listing details for 215 Stephens Way, Youngsville, NC 27596 : Welcome to this beautiful Chase model. From front entrance view straight through house to back porch. On your left is beautiful dining room with heavy molding and coffered ceiling. continue into the good sized living area with lots of windows for which allow good light. Gas logs with mantle and ceiling fan. Then on to the luxury kitchen with ss hood fan over gas range and additional wall oven which is electric, also built in mirowave. All appliances are black stainless. Large pantry plus additional pantry. Then visit the huge master bedroom with ceiling fan. Master bath has water closet, double vanity, garden tub and separate tiled shower. Two walk-in closets. There are two additional bedrooms and full bath on this level. Also, there is an office/library/sitting room or kids play room. Upstairs find bedroom/bonus room with large closet and full bath. Go into attic and see approx 680 sq ft of floored attic perfect for all Christmas decoration. Back down to large screened porch and 23x10 patio plus 8x5 area for grill. Back yard ready for you to plant flowers or veges. Many upgrades in home. Come see!
Listing Updated : 07-03-2026 at 7:42 AM EDT
Listing Provided By

Charlene Binkley, 919-906-6665, The Listing Company, Inc.

Properties displayed may be listed or sold by various participants in the MLS

Source

Triangle, MLS, MLS#: 2506573

What's this home worth?

National portals guess with an algorithm. We price it from actual closed sales on your street.

Your home value estimate
$429K – $543K
Exact number$2,845,000

Want an exact number? Use an Agent, not an algorithm.

Is this your home?

Claim it to unlock a private owner dashboard, track your equity, and get a free monthly value report.

Comments
What's this home worth?

National portals guess with an algorithm. We price it from actual closed sales on your street.

Your home value estimate
$429K – $543K
Exact number$2,845,000

Want an exact number? Use an Agent, not an algorithm.

Is this your home?

Claim it to unlock a private owner dashboard, track your equity, and get a free monthly value report.

Property History

DateEventPrice
7/17/2023
Sold
$450,000
$167/sqft
Source:Triangle, MLS #2506573
4/21/2023
Listed for sale
—
Source:Triangle, MLS #2506573
6/28/2021
Sold
$370,000
$137/sqft
Source:Triangle, MLS #2350610
10/26/2020
Listed for sale
—
Source:Triangle, MLS #2350610

Location of 215 Stephens Way, Youngsville, NC 27596

Streetview of 215 Stephens Way, Youngsville, NC 27596

Mortgage Calculator
Listing Price
Down Payment
Interest Rate

Schools Near 215 Stephens Way, Youngsville, NC 27596

What's this home worth?

National portals guess with an algorithm. We price it from actual closed sales on your street.

Your home value estimate
$429K – $543K
Exact number$2,845,000

Want an exact number? Use an Agent, not an algorithm.

Is this your home?

Claim it to unlock a private owner dashboard, track your equity, and get a free monthly value report.

Comments

Homes Similar to 215 Stephens Way, Youngsville, NC 27596

Sold Homes Similar to 215 Stephens Way, Youngsville, NC 27596

The MLS listing information displayed is deemed reliable, but is not guaranteed accurate by the MLS. Copyright 2026 Doorify MLS of North Carolina. All rights reserved.
HomeYoungsvilleStephens Glen
Request a home value review.
Enter your email and choose “Check Now” to open the request form for Raleigh Realty. You’ll add your home address and contact details before submitting.
