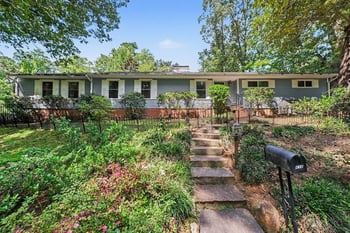
Description of 115 Shady Oak Trl, Chapel Hill, NC 27516
Listing details for 115 Shady Oak Trl, Chapel Hill, NC 27516 : This home seamlessly blends old-world charm with today's contemporary living conveniences. The essence of craftsman style is featured in every detail throughout the home. From the 6-panel doors, bead-board cabinetry and porch coverings, custom millwork and the home's stunning hardwood floors; every consideration has been made for this home's authentic tone. Step onto the expansive front porch, where a bead-board wood panel ceiling sets a warm tone as The Place for cozy gatherings and neighborly chats. Form and function flow easily between the foyer and formal dining room, each offering elevated Board & Batten wainscoting, as well as substantial crown and base moldings. The Dining room is encased in windows and offers an abundance of natural light. The kitchen, designed with Chef, Entertainer and gatherings in mind, is a symbiotic meeting of function and style. Created from one large open area, it's easy to host large gatherings and is defined by a large working Island and nook that would be a perfect informal breakfast spot! The bead-board cabinets, gleaming subway tile backsplash, granite counters and Stainless Steel Gallery Appliances are all designed to support the modern experience in significant and subtle ways. Gather round this large island bar, itself supported by craftsman-style pillars, and enjoy moments spent with friends and family. The Family room area adjoins the eating space and is defined only by a cased archway. This room features custom built-ins that flank the gas log fireplace. It is further framed by windows and affords a comfortable effect. It is the epitome of open-concept living. Enjoy views of the screened porch and the backyard.
On the first floor you will find convenience & style in a crafted drop-zone located off the garage featuring generous built in storage perfect for coats, book bags, sports equipment & more! There is also a first floor bedroom for those guests who need primary floor sleeping arrangements. A full bathroom with modern finishes and walk-in shower is also conveniently located here.
Stunning wood tread stairs take you to the Second floor. As you step into your own private suite, a spacious walk-in closet is hidden behind a charming barn door. Drenched in sunlight from three large windows, the owner's bedroom is generous in size, with plenty of great wall space for furniture. What an oasis! Feel yourself unwind from the fast-pace of the day in your tranquil retreat. The Owner's Bathroom offers neutral modern decor. Tile plank floors, a generous double vanity topped with granite offers great counter space. White subway tile surround shower which features a built-in bench. The water closet features a sunny window, and there is a soothing tile surround soaking tub! All of this is waiting to take your cares away!
Bedrooms Three and Four are spacious, with one having private access to the third full bathroom. Bedroom Five is a suite! Featuring quiet entry and a private full bathroom.Each of these bedrooms feature large windows, six panel closet doors & lush carpet.
Your imagination will LOVE the possibilities for this home's sun-drenched bonus room! Do you envision an office, playroom, teen retreat, library? Maybe you've dreamed of an in-home theater? Here you go! It is also set up to be THE perfect Sixth bedroom offering both closet & additional unfinished floored storage space. There is also a 2nd floor laundry rm.
Outdoor Details:
Your private screened-in porch is the show-stopper!Featuring pull down shades, rustic stained wood plank floors, and whimsical string lights, you can enjoy mornings with a cup of coffee or evening conversations spent with loved. Briar Chapel offers great nearby schools, large meadow park, playgrounds, dog park, clubhouse, outdoor grill area, pool with slides, tennis, trails and more! This home seamlessly blends old-world charm with today's contemporary living conveniences. The essence of craftsman style is featured in every detail throughout the home. From the 6-panel doors, bead-board cabinetry and porch coverings, custom millwork and the home's stunning hardwood floors; every consideration has been made for this home's authentic tone. Step onto the expansive front porch, where a bead-board wood panel ceiling sets a warm tone as The Place for cozy gatherings and neighborly chats. This generous space is not just a feature; it's an invitation to foster meaningful connections with the neighborhood.
Form and function flow easily between the foyer and formal dining room, each offering elevated Board & Batten wainscoting, as well as substantial crown and base moldings. The Dining room is encased in windows and offers an abundance of natural light. The kitchen, designed with Chef, Entertainer and gatherings in mind, is a symbiotic meeting of function and style. Created from one large open area, it's easy to host large gatherings and is defined by a large working Island and nook that would be a perfect informal breakfast spot! The bead-board cabinets, gleaming subway tile backsplash, granite counters and Stainless Steel Gallery Appliances are all designed to support the modern experience in significant and subtle ways. . Gather around this large island bar, itself supported by craftsman-style pillars, and enjoy moments spent with friends and family. The Family room area adjoins the eating space and is defined only by a cased archway. This room features custom built-ins that flank the gas log fireplace. It is further framed by windows and affords a comfortable effect. It is the epitome of open-concept living. Enjoy views of the screened porch and the backyard.
On the first floor you will find convenience & style in a crafted drop-zone located off the garage featuring generous built in storage perfect for coats, book bags, sports equipment & more! There is also a first floor bedroom perfect for those guests who need primary floor sleeping arrangements. A full bathroom with modern finishes and walk-in shower is also conveniently located here.
Stunning wood tread stairs take you to the Second floor. As you step into your own private suite, a spacious walk-in closet is hidden behind a charming barn door. Drenched in sunlight from three large windows, the owner's bedroom is generous in size, with plenty of great wall space for furniture. What an oasis! Feel yourself unwind from the fast-pace of the day in your tranquil retreat. The Owner's Bathroom offers neutral modern decor. Tile plank floors, a generous double vanity topped with granite offers great counter space. White subway tile surround shower which features a built-in bench. The water closet features a sunny window, and there is a soothing tile surround soaking tub! All of this is waiting to take your cares away!
There are three additional bedrooms on the Second floor. Bedrooms Three and Four are spacious, with one having private access to the third full bathroom. Bedroom Five is a suite! Featuring quiet entry and a private full bathroom.Each of these bedrooms feature large windows, six panel closet doors & lush carpet.
Your imagination will LOVE the possibilities for this home's sun-drenched bonus room! Do you envision an office, playroom, teen retreat, library? Maybe you've dreamed of an in-home theater? Here you go! It is also set up to be THE perfect Sixth bedroom offering both closet & additional unfinished floored storage space.. A second floor laundry room features a sink, cabinets and a handy drying rod.
Outdoor Details:
The heart of outdoor living, your private screened-in porch is the show-stopper experience! Featuring pull down shades, rustic stained wood plank floors, and whimsical string lights, you can enjoy mornings with a cup of coffee or evening conversations spent with loved ones. Steps away is the flagstone patio inviting you to gather around a bonfire, for a night of S'MOREs and storytelling! The yard is beautifully landscaped and ready for BBQ with friends , a game of tag or a sunny spot for sunbathing pets. Relaxation and fun outside is just outside your back door!